

 1–2
 From $382,662
 Pre-sale
 Malu Koa West
 Waioha
 Walea
 Malina
 Nanea
 Luana
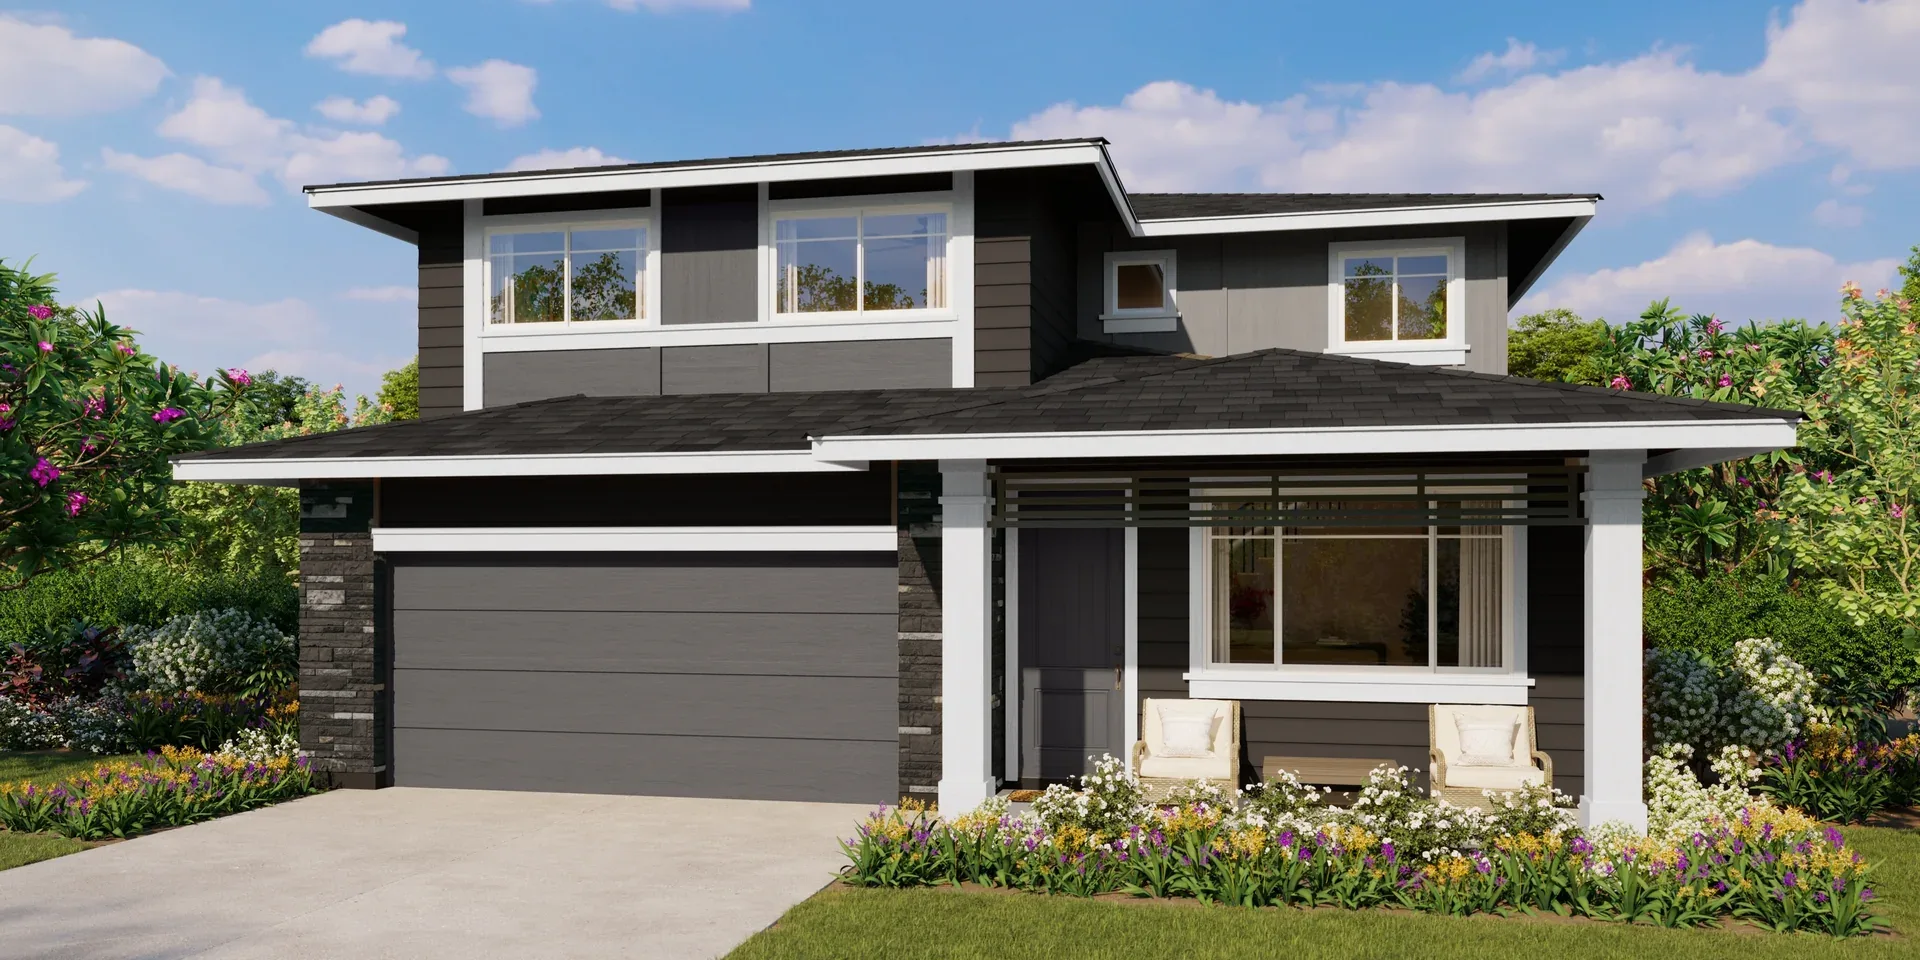 Mau Loa
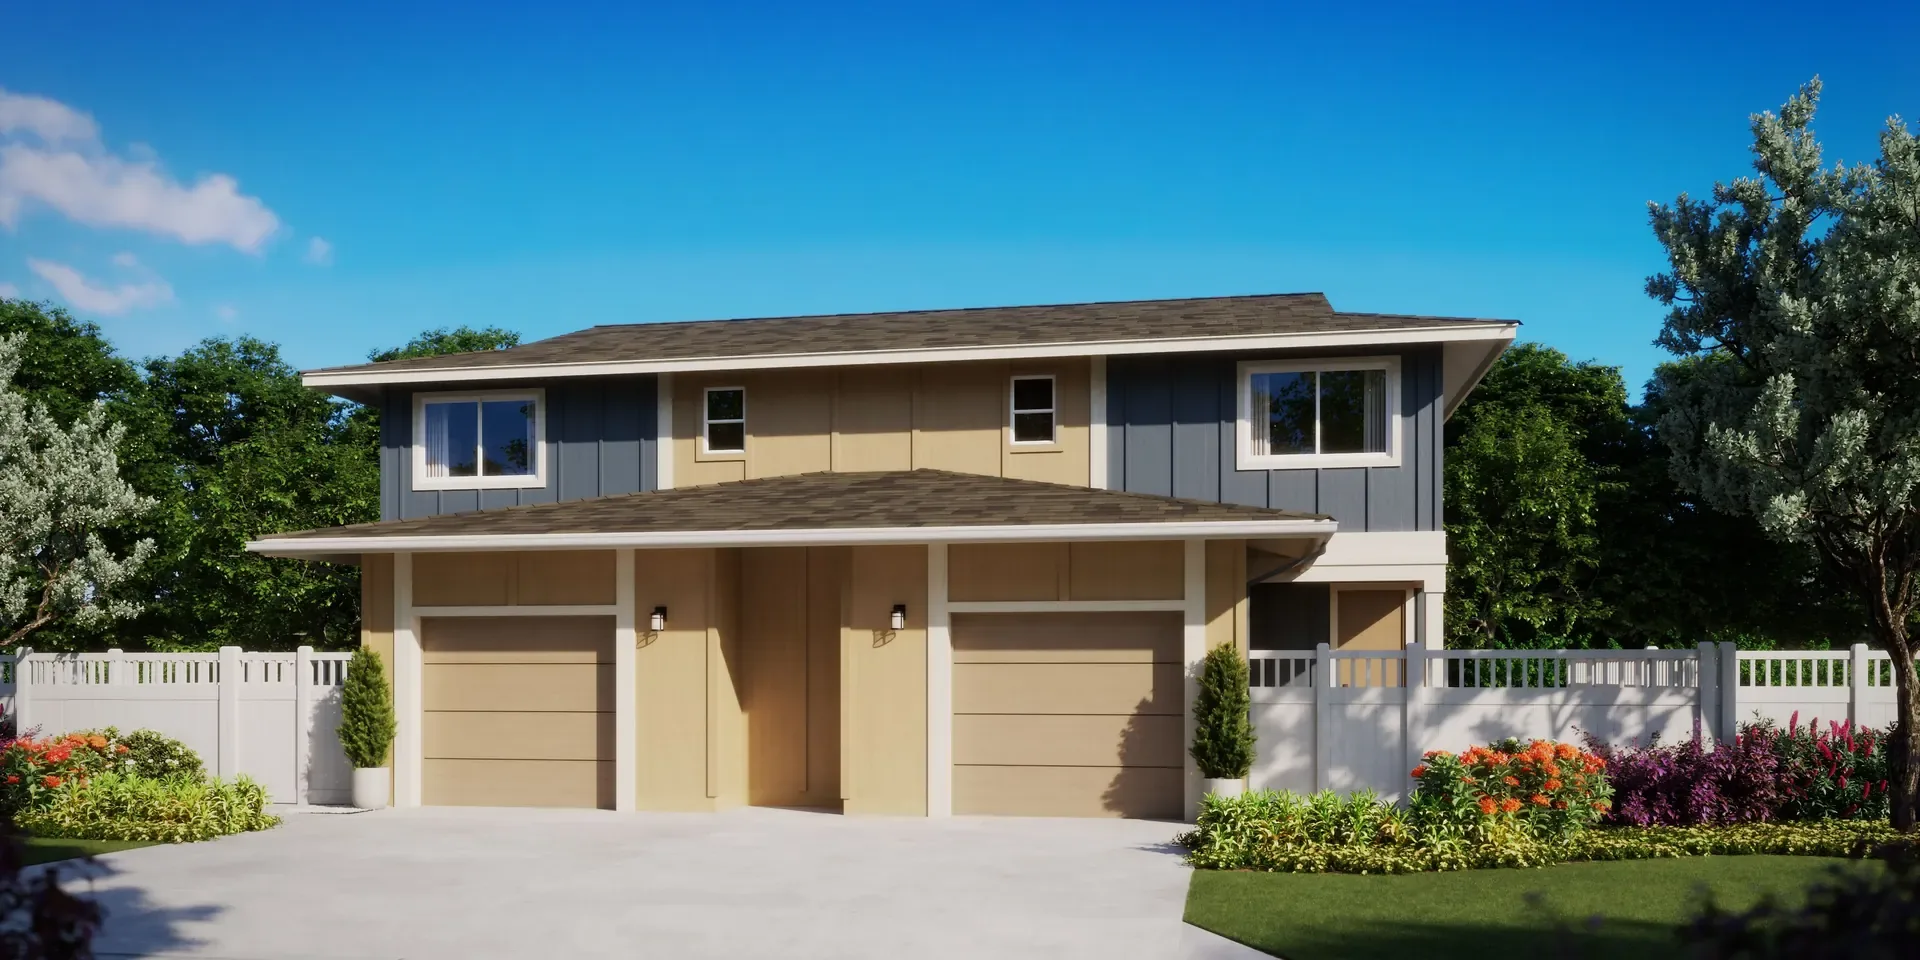 Puaola

Keolu
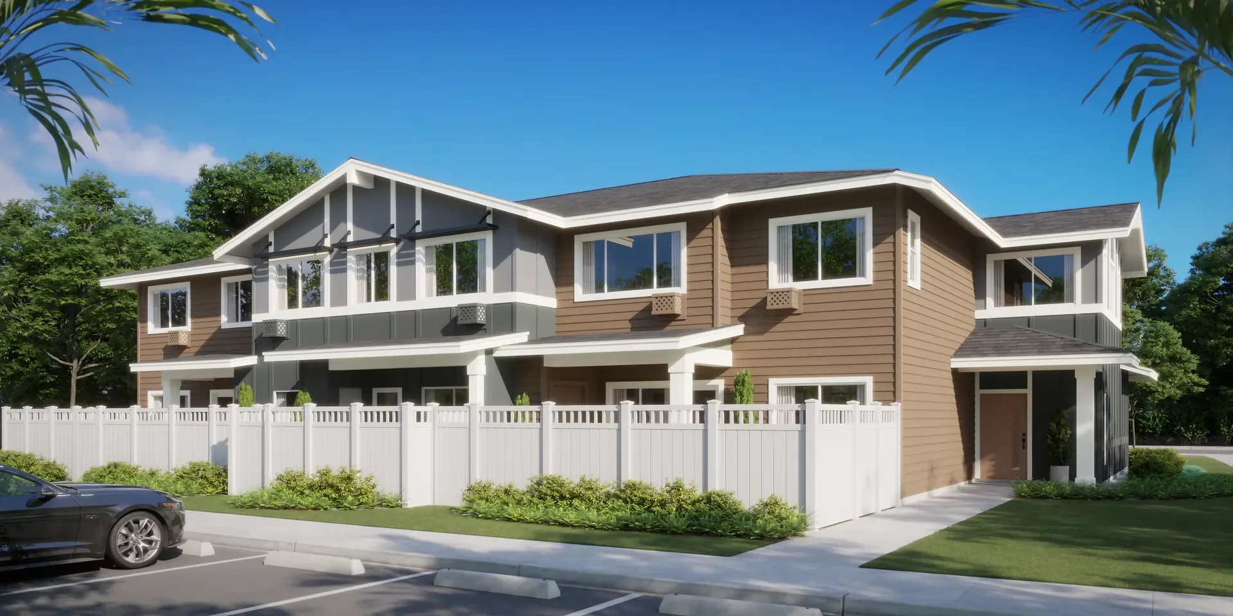
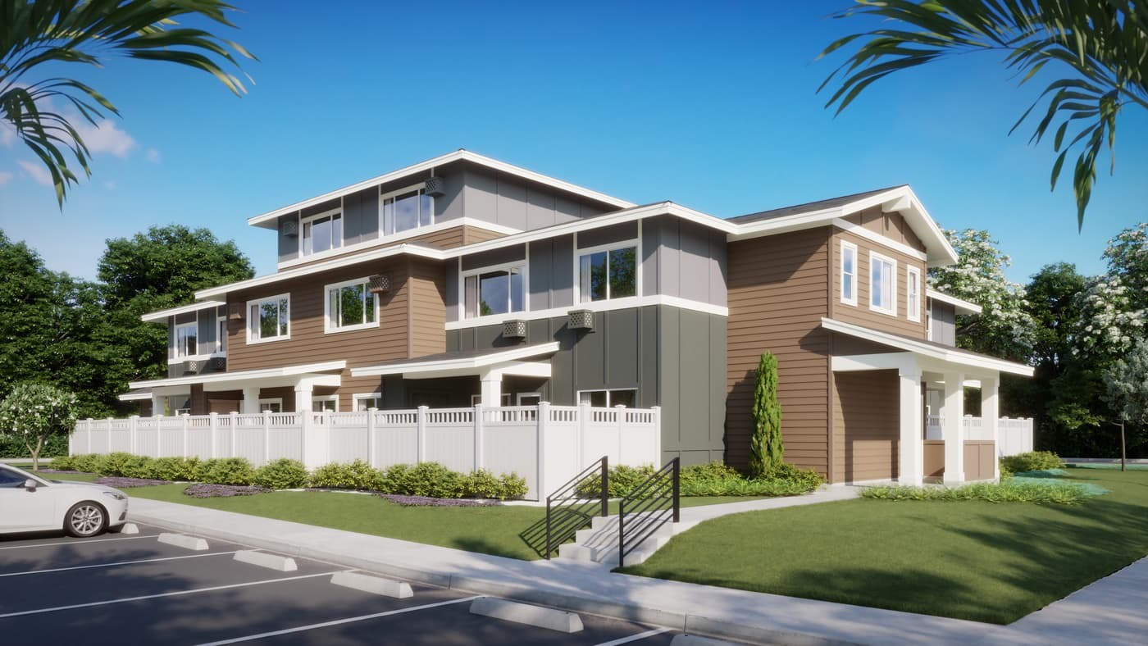
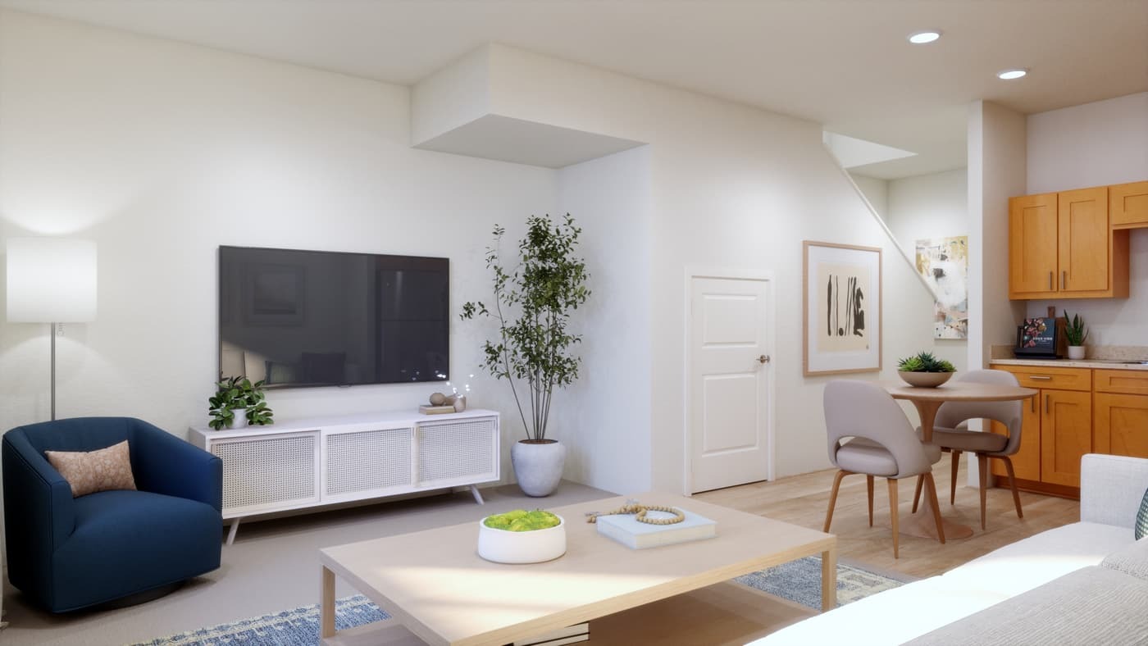
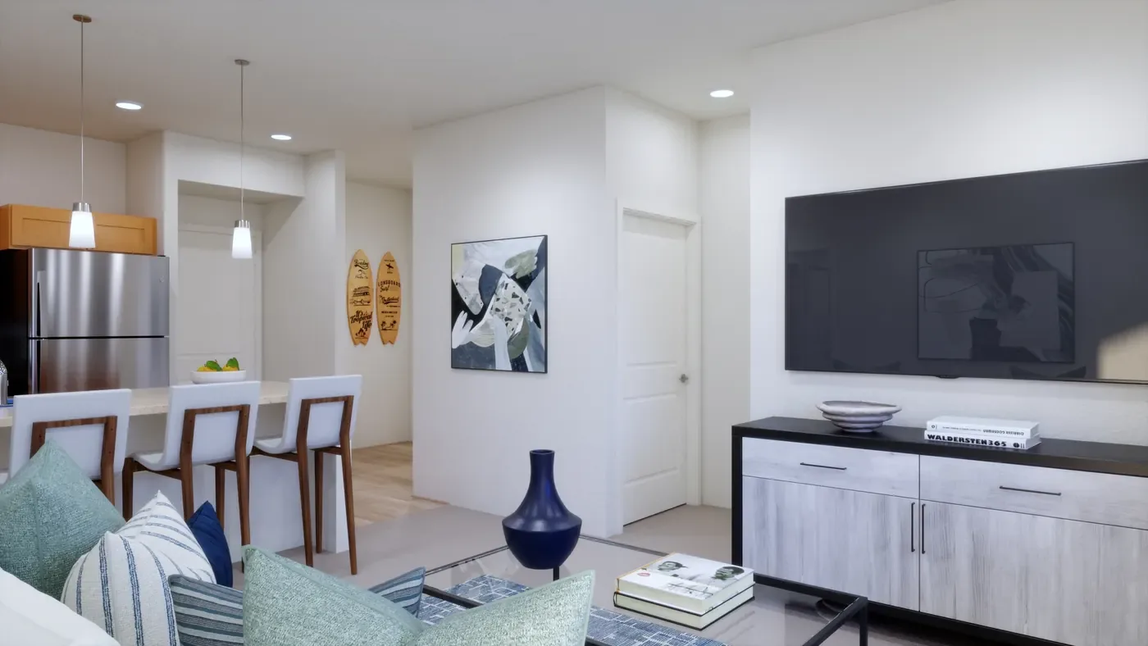
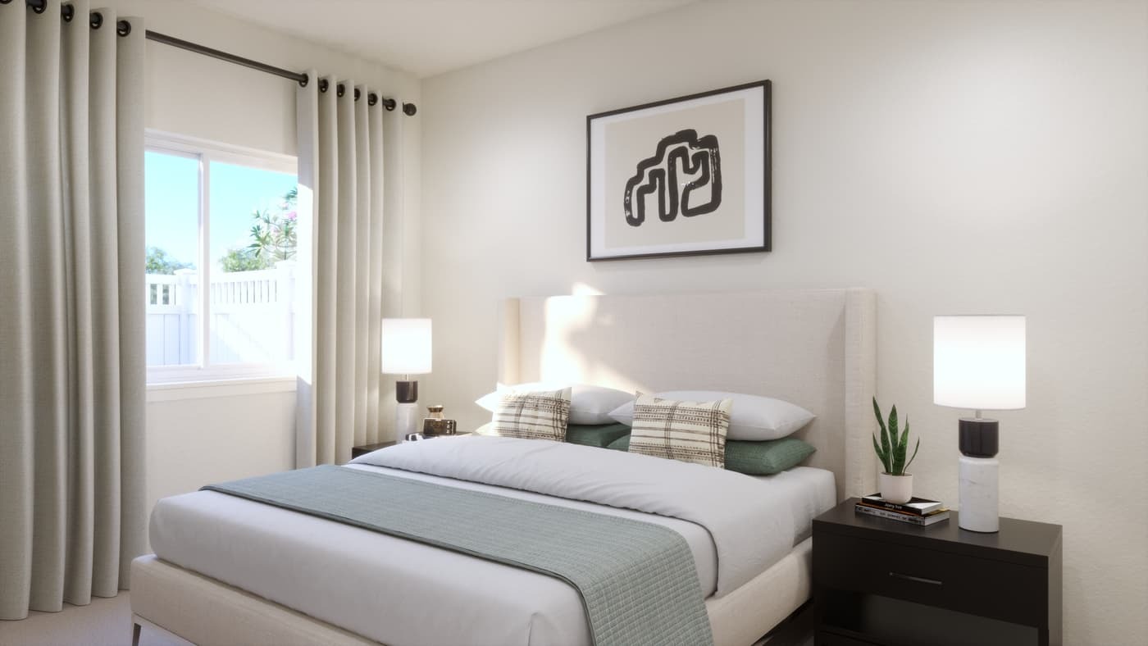
One-, two-, and three-bedroom affordable condominium townhomes.

Sign up to receive the latest information on Lau Leʻa.
Lau Leʻa pricing and availability
Now selling. Current listed homes range from $382,662 for a studio to $641,590 for a two-bedroom home. Pricing is specific to each available unit; selected options and upgrades may be included.
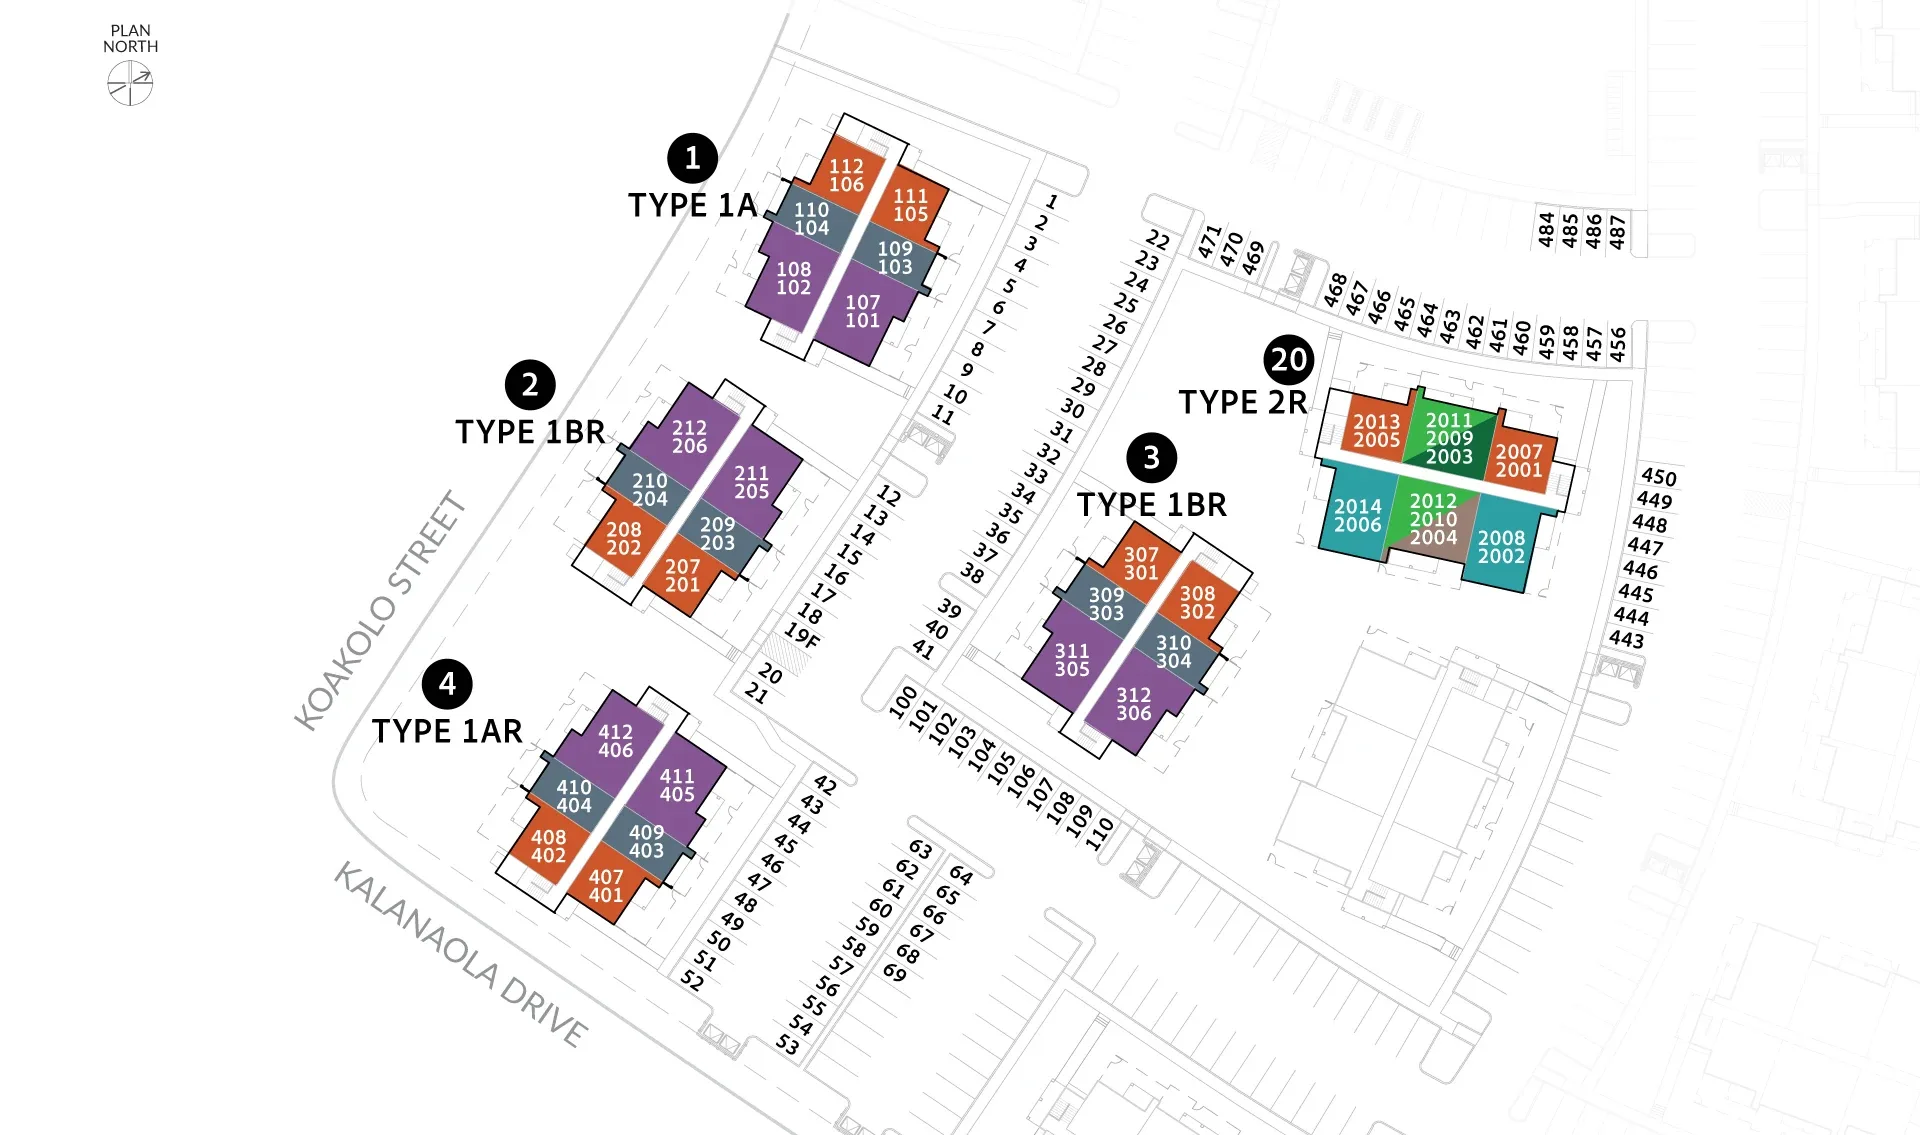
Lau Leʻa offers studio, one-bedroom, and two-bedroom condominium townhomes in Koa Ridge, Central Oʻahu. The current availability table lists fee-simple homes from $382,662 to $641,590. The lowest prices are for studio Plan A2 homes; one- and two-bedroom layouts are priced separately.
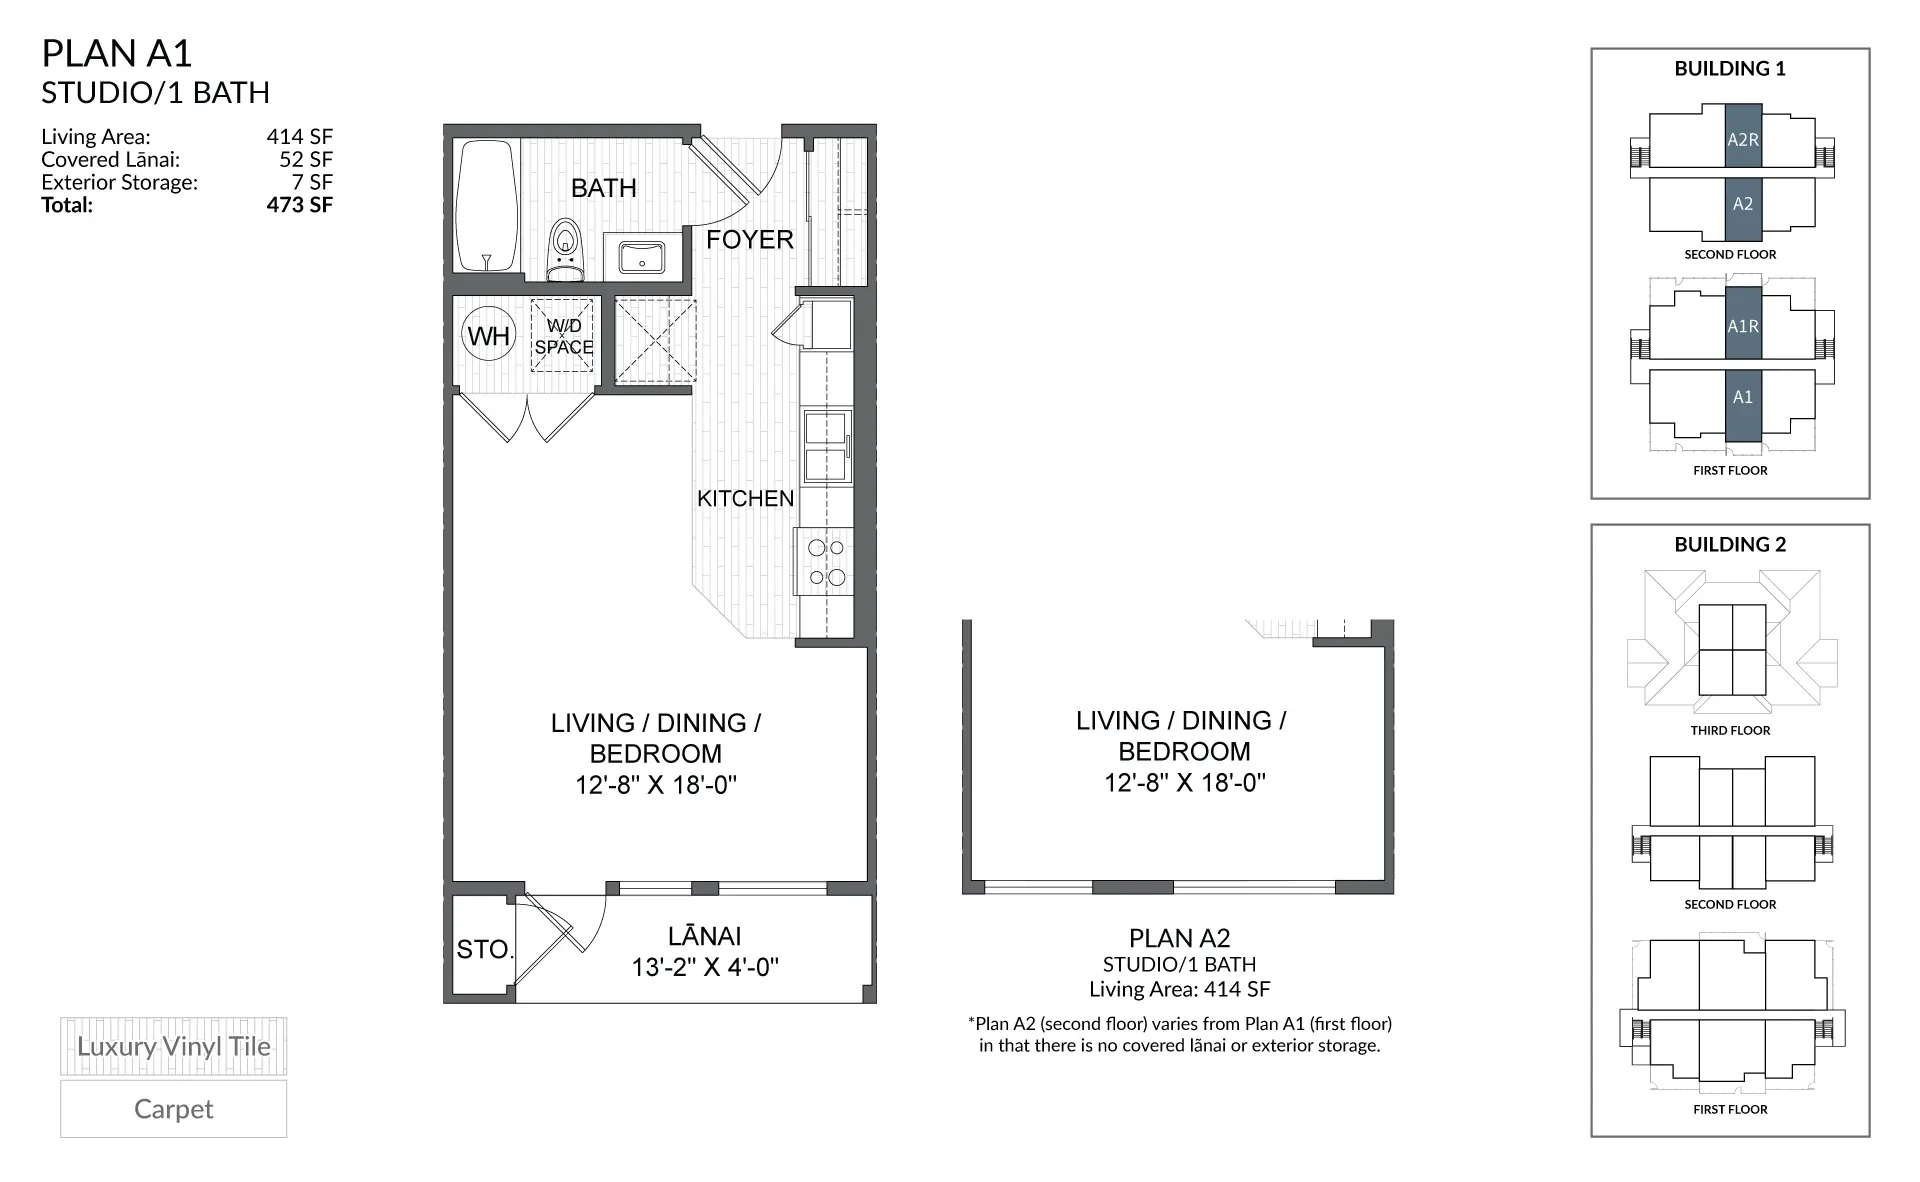
Castle & Cooke’s detailed floor-plan schedule lists 414–841 square feet of interior living area. Its overview also advertises a larger 964-square-foot figure, so we use the plan-specific living areas below rather than treat that headline as an available layout. Covered lānais and exterior storage are additional areas, not extra interior square footage.
Compare the builder’s published layouts and net living areas below. Garage and outdoor areas are separate from the living-area figures.
| Plan | Bedrooms | Bathrooms | Net living area (sq. ft.) |
|---|---|---|---|
| A1/A2 | Studio | 1 | 414 |
| B1/B3 | 1 | 1 | 480 |
| B2 | 1 | 1 | 504 |
| C1 | 1 | 1.5 | 658 |
| C2 | 1 | 1.5 | 689 |
| D | 1 + den | 1.5 | 771 |
| E1/E2 | 2 | 2 | 758 |
| F1/F2 | 2 | 2 | 803 |
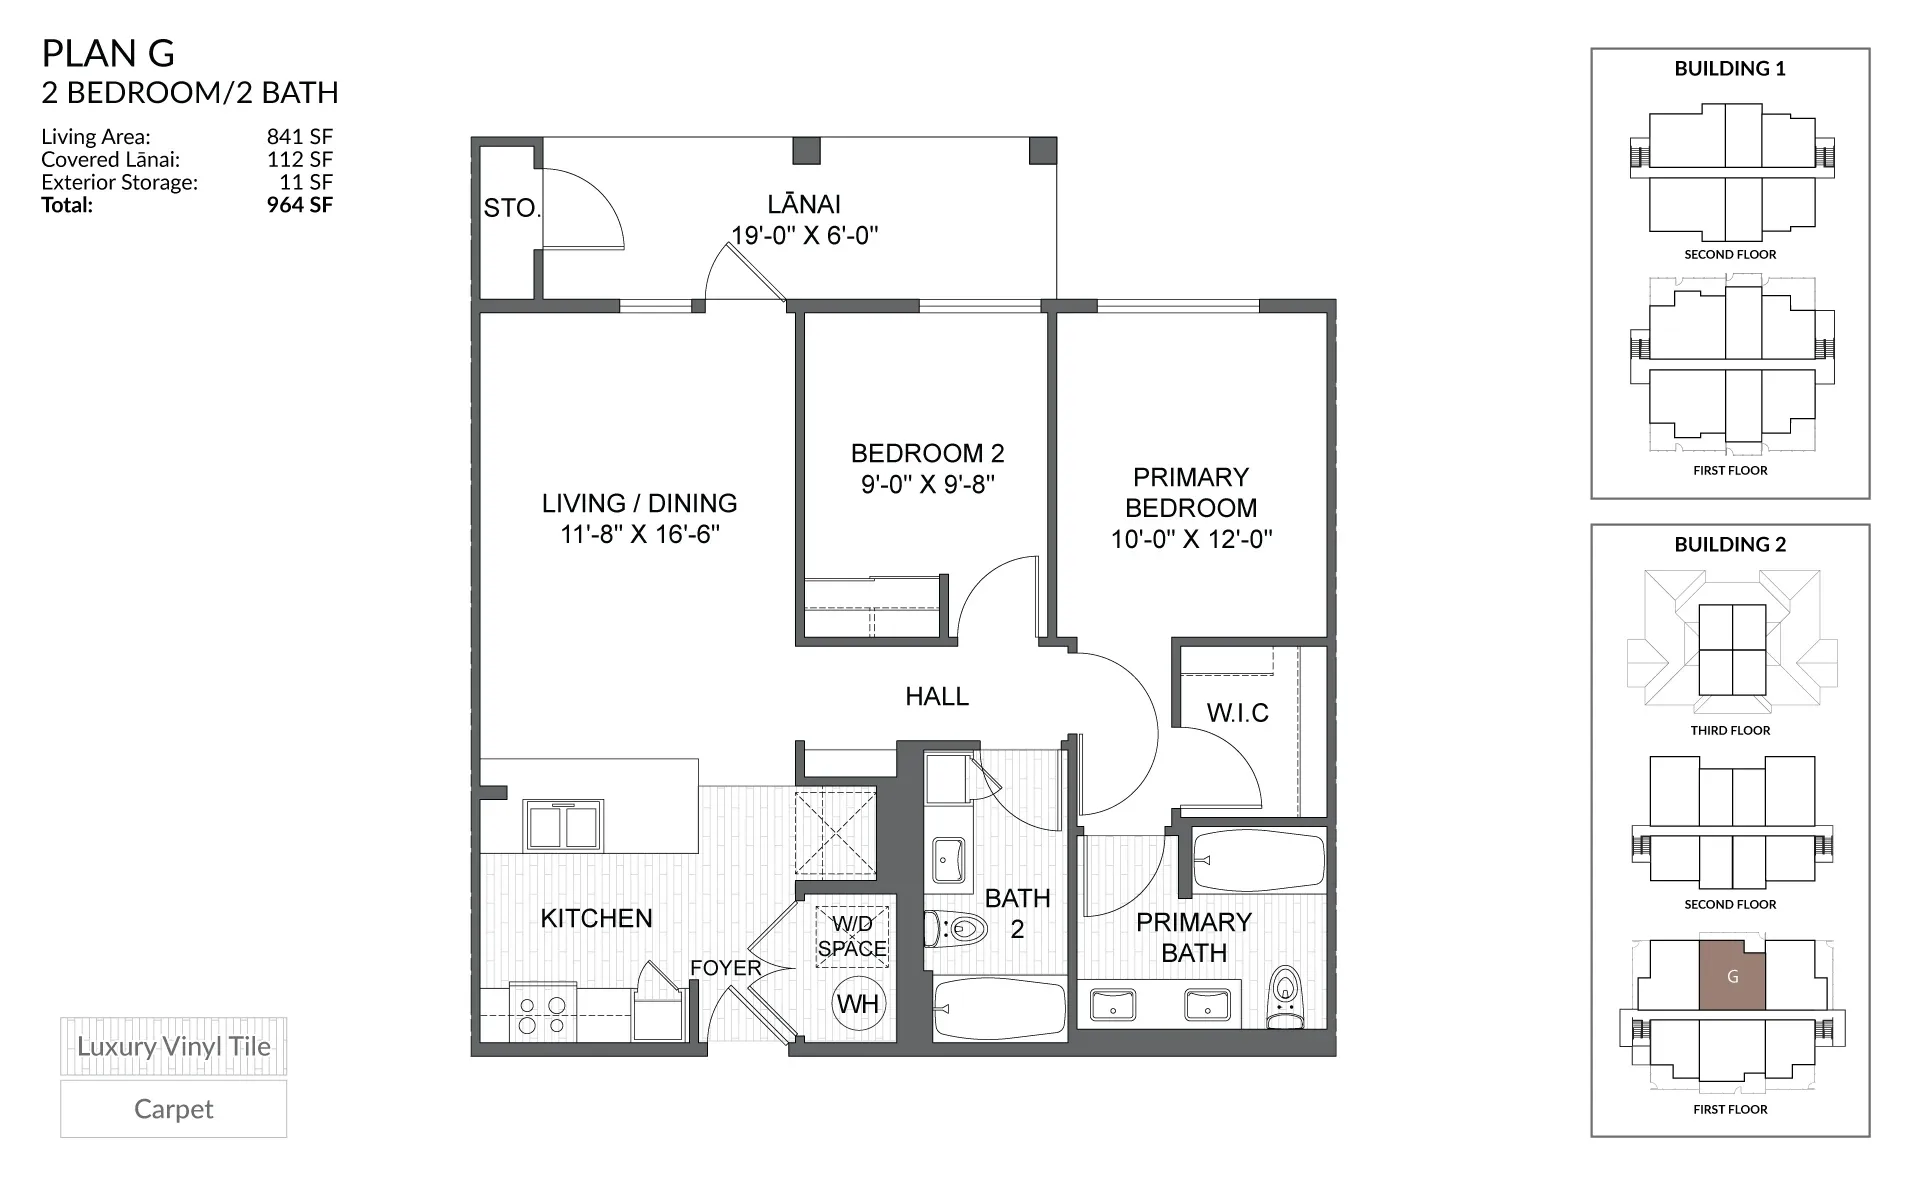
| G | 2 | 2 | 841 |
A one-bedroom at Lau Leʻa can mean 480, 504, 658, or 689 square feet, depending on the design. Plans C1 and C2 add a half bath, while Plan D provides one bedroom plus a den and 771 square feet of living area. A den can be useful for a desk or a separate sitting area, but it should not be counted as a second bedroom.
The largest listed standard plan, G, has 841 square feet indoors, a 112-square-foot covered lānai, and 11 square feet of exterior storage. Those separate figures explain how two homes with similar interior space can offer quite different everyday utility. Confirm stairs, entry level, parking, and any yard rights for the actual unit.
The builder lists nine-foot ceilings, air conditioning, maple cabinetry, and stainless-steel appliances. Outdoor space depends on the home: select layouts include a covered lānai or a fenced yard.
Ask for the specifications, parking assignment, condominium fees, and maintenance responsibilities for the particular unit. A smaller floor plan can work well when its storage and room arrangement match your daily needs.
Lau Leʻa is part of Castle & Cooke’s master-planned community near Waipiʻo and Mililani. Koa Ridge’s long-term plan includes the 7.5-mile Hoʻāla Trail, parks, and a mix of future shops and services. Check which routes and amenities are open near the selected building; the completed master-plan vision is not a description of every home’s surroundings today.
For a compact home, location within the building matters almost as much as floor area. Compare the walk from parking, the position of windows and outdoor space, and the route to the nearest completed pedestrian connection. Visit during your usual commute rather than relying on an off-peak drive.
Compare Lau Leʻa with Keʻolu if you are considering a smaller condominium townhome, while recognizing that Keʻolu has a separate affordable-housing qualification process. Walea II offers larger layouts and enclosed garages; Puaola offers paired homes.
The useful comparison is the complete monthly cost, including association charges, taxes, insurance, and financing, together with parking and maintenance responsibilities. Review the current Lau Leʻa brochure and the selected home’s written specifications. We can help narrow the layouts, check current inventory, and compare the homes that fit how you intend to live.
Fill out the form below to get the latest updates on inventory, pricing, and floor plans.
By registering, you agree to our Privacy Policy and Terms.