

 2
 From $935,000
 Pre-sale
 Malu Koa West
 Keolu
 Waioha
 Walea
 Malina
 Nanea
 Luana
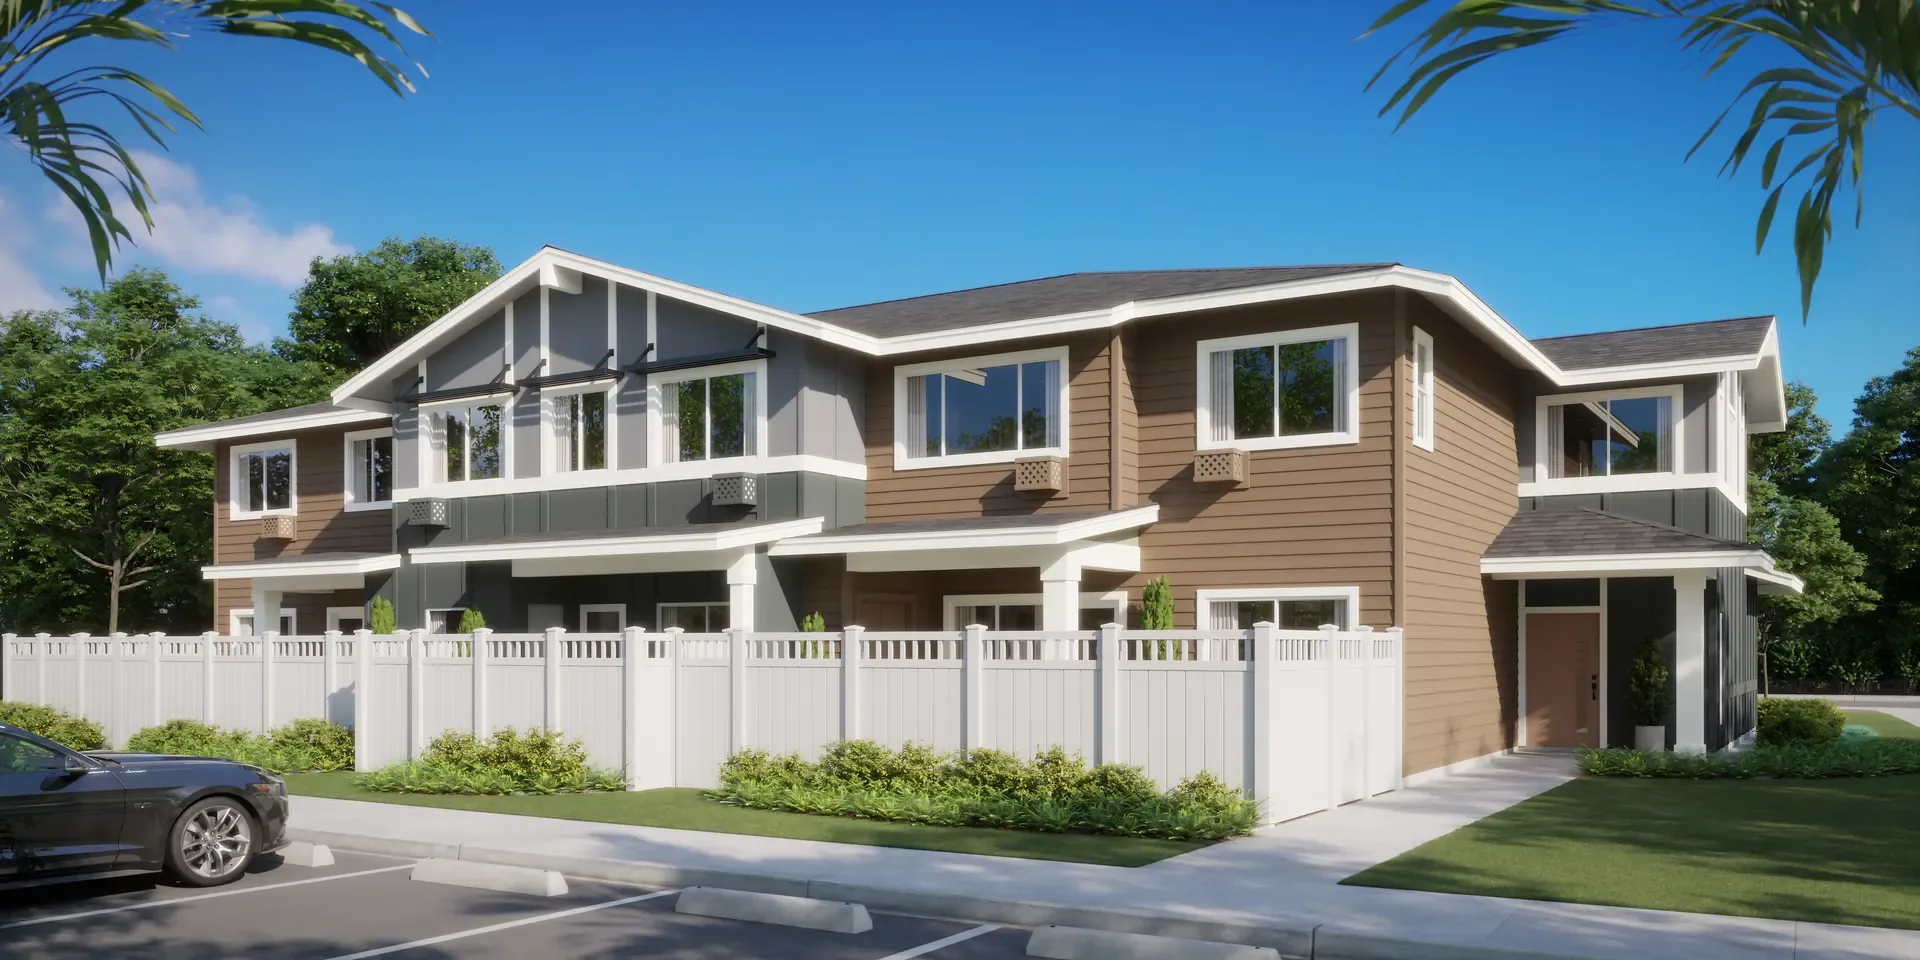 Lau Leʻa
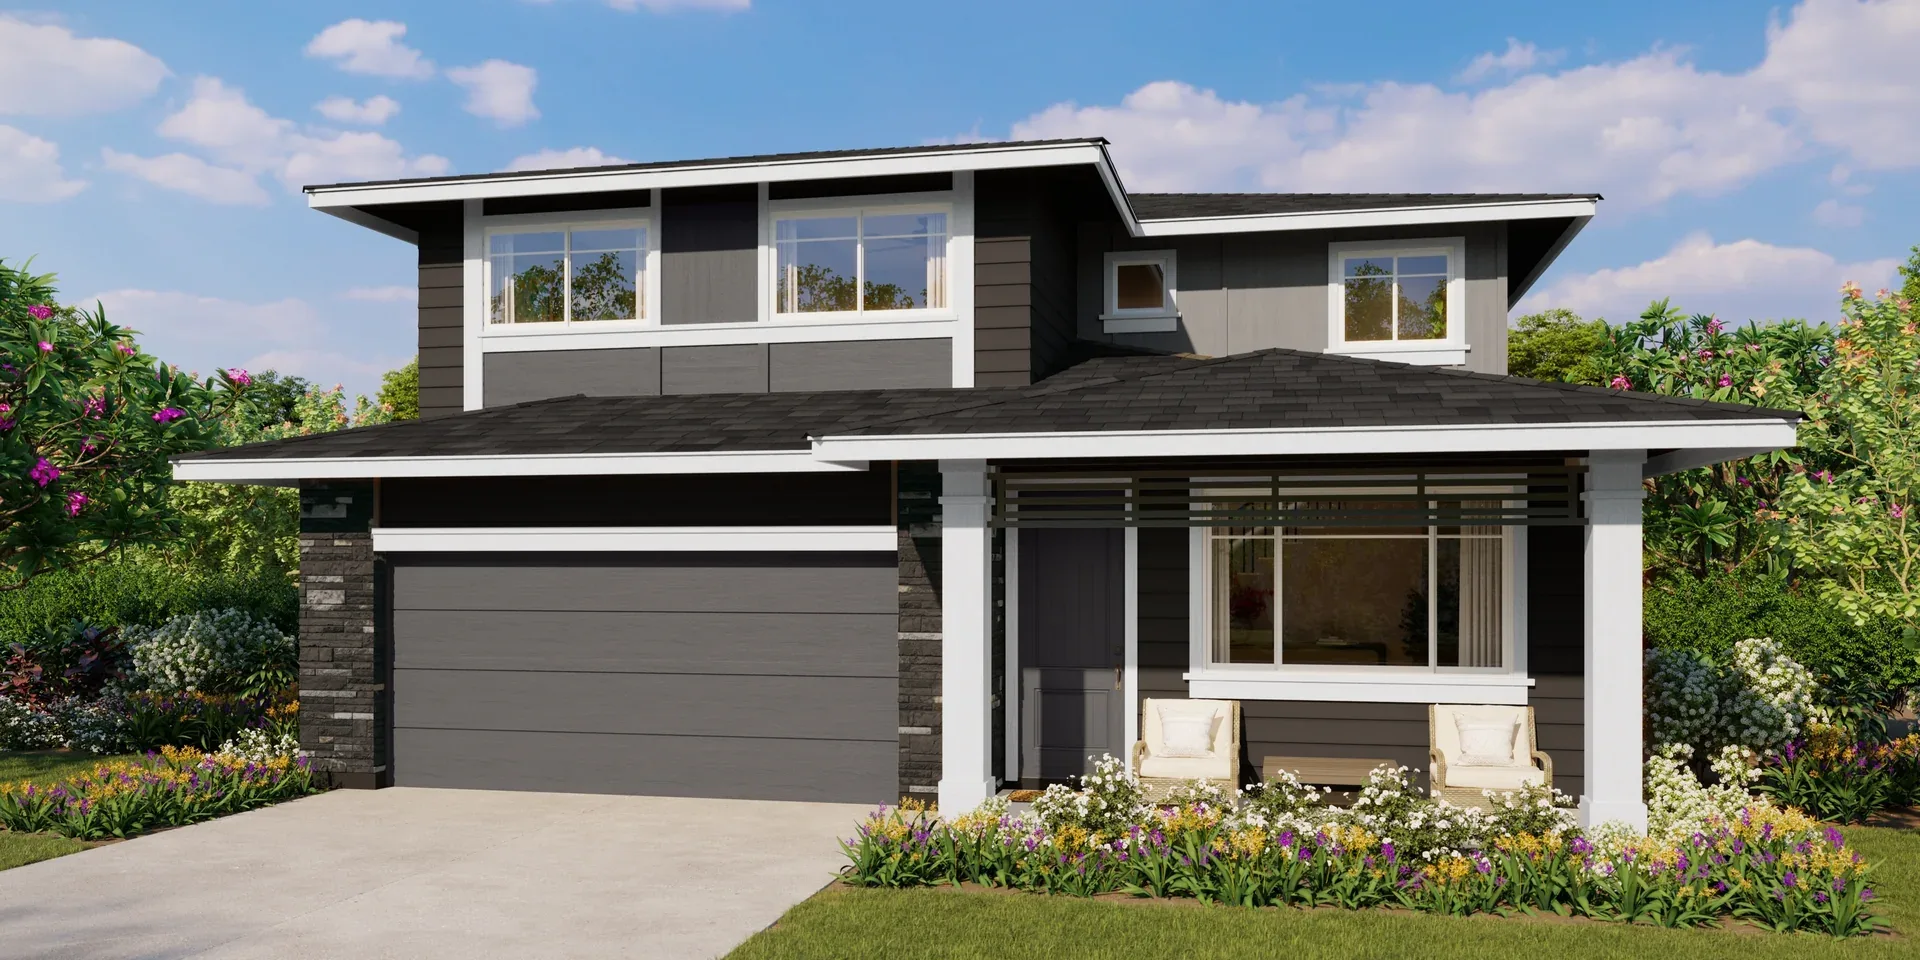
Mau Loa
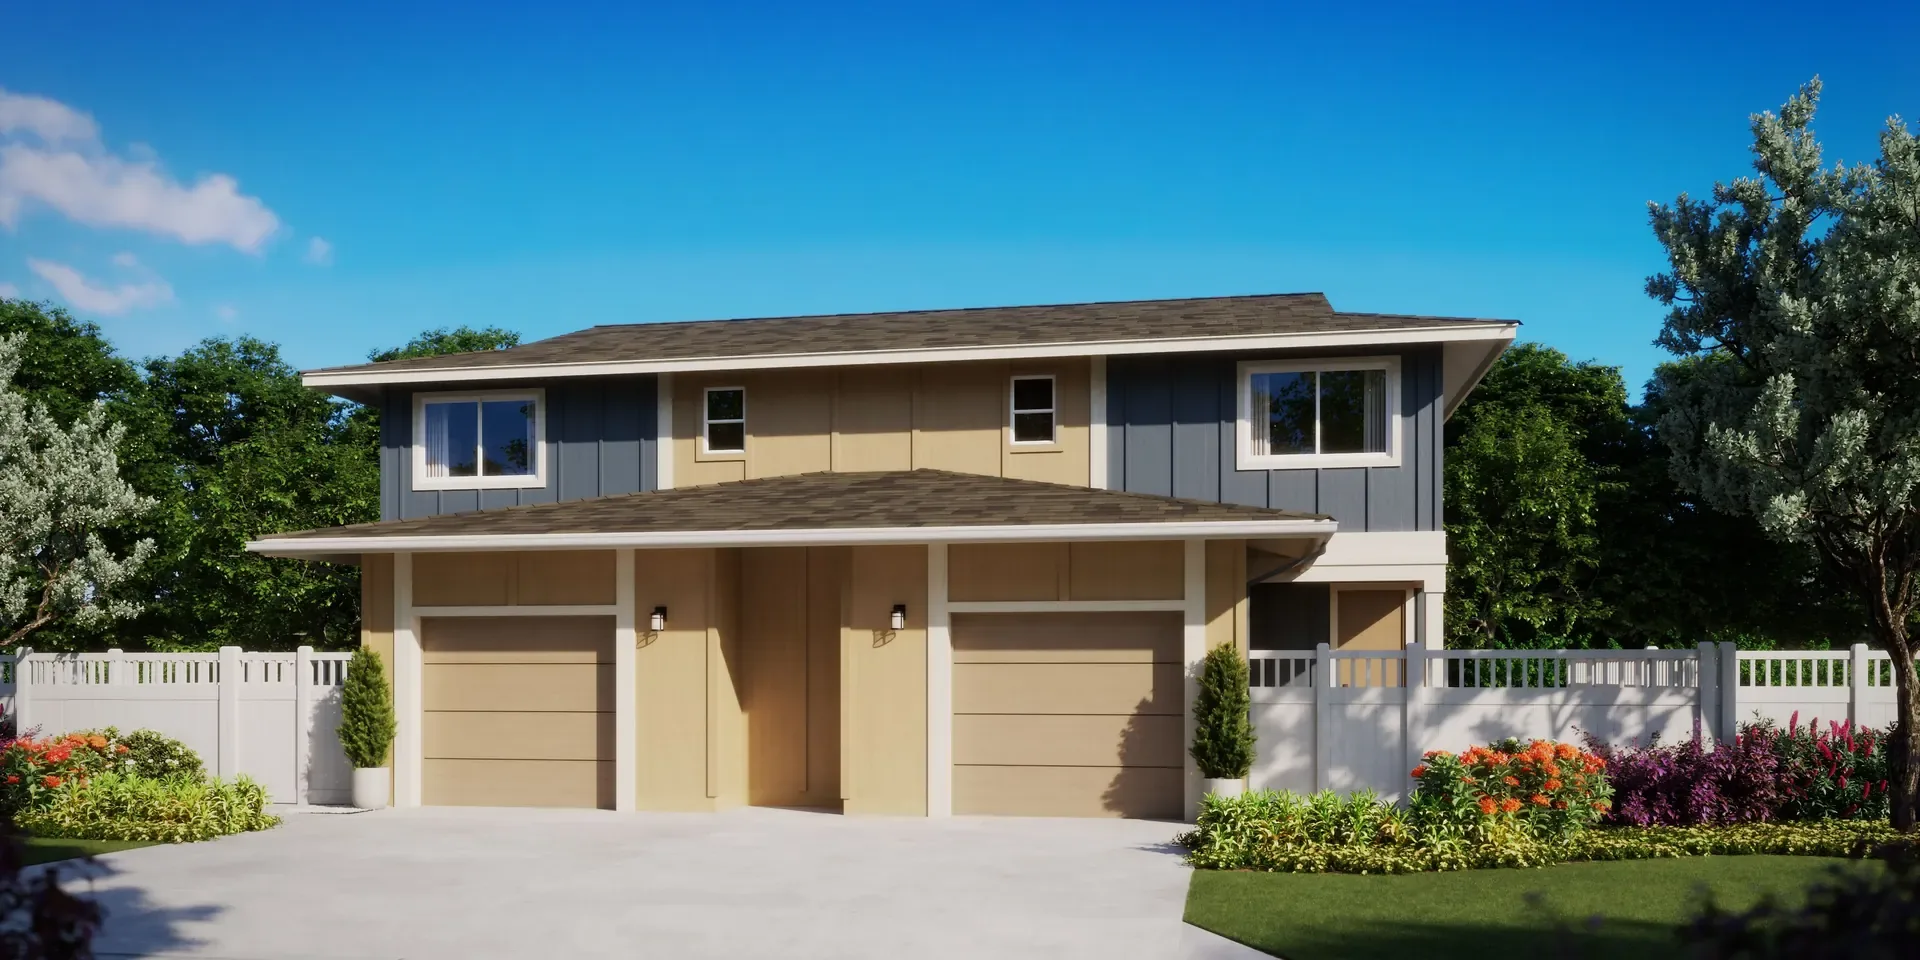
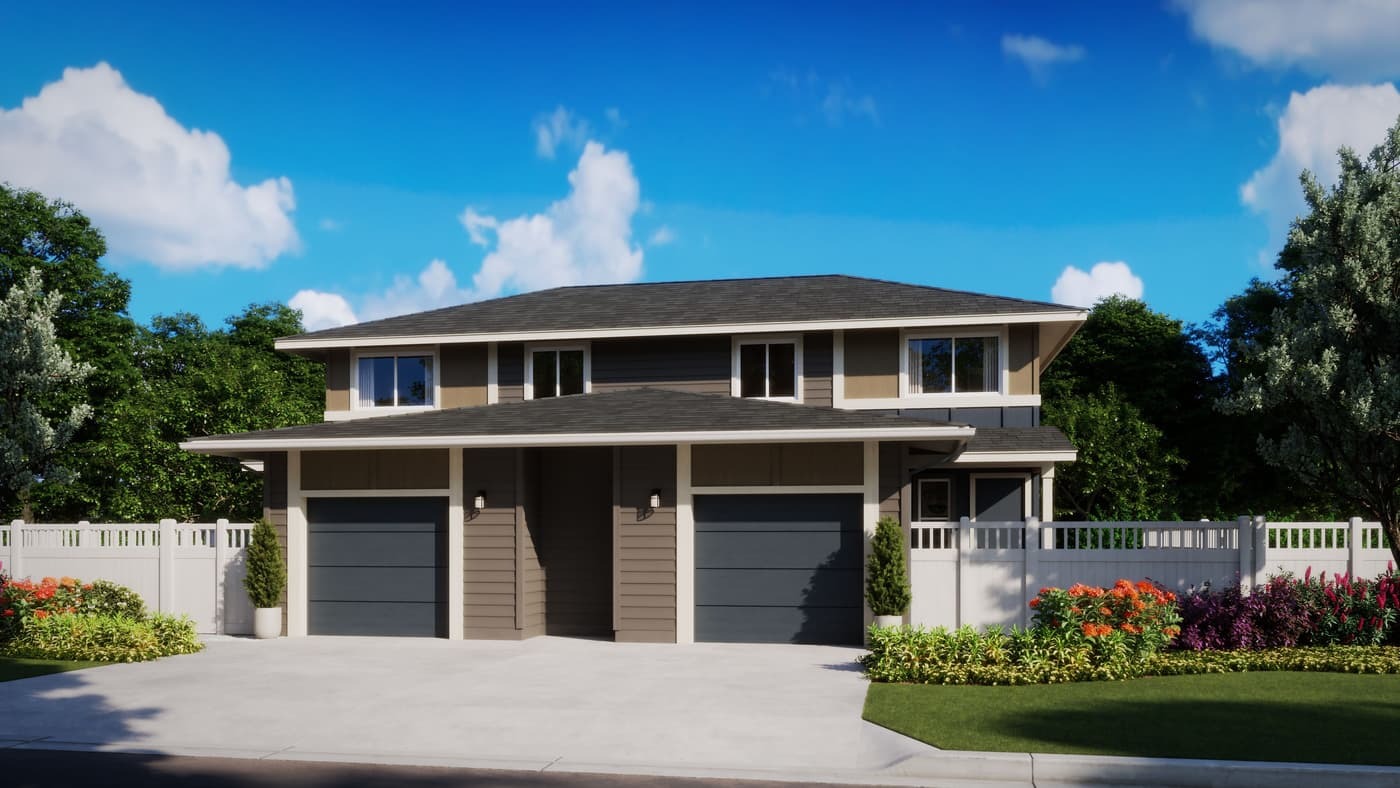
Detached homes with private yards and flexible layouts at Koa Ridge.

Sign up to receive the latest information on Puaola.
Puaola pricing and availability
Now selling. Priced homes in Castle & Cooke’s current availability table range from $935,000 to $995,000 fee simple. Other listed homes have prices marked TBA. The table may include selected options and upgrades.
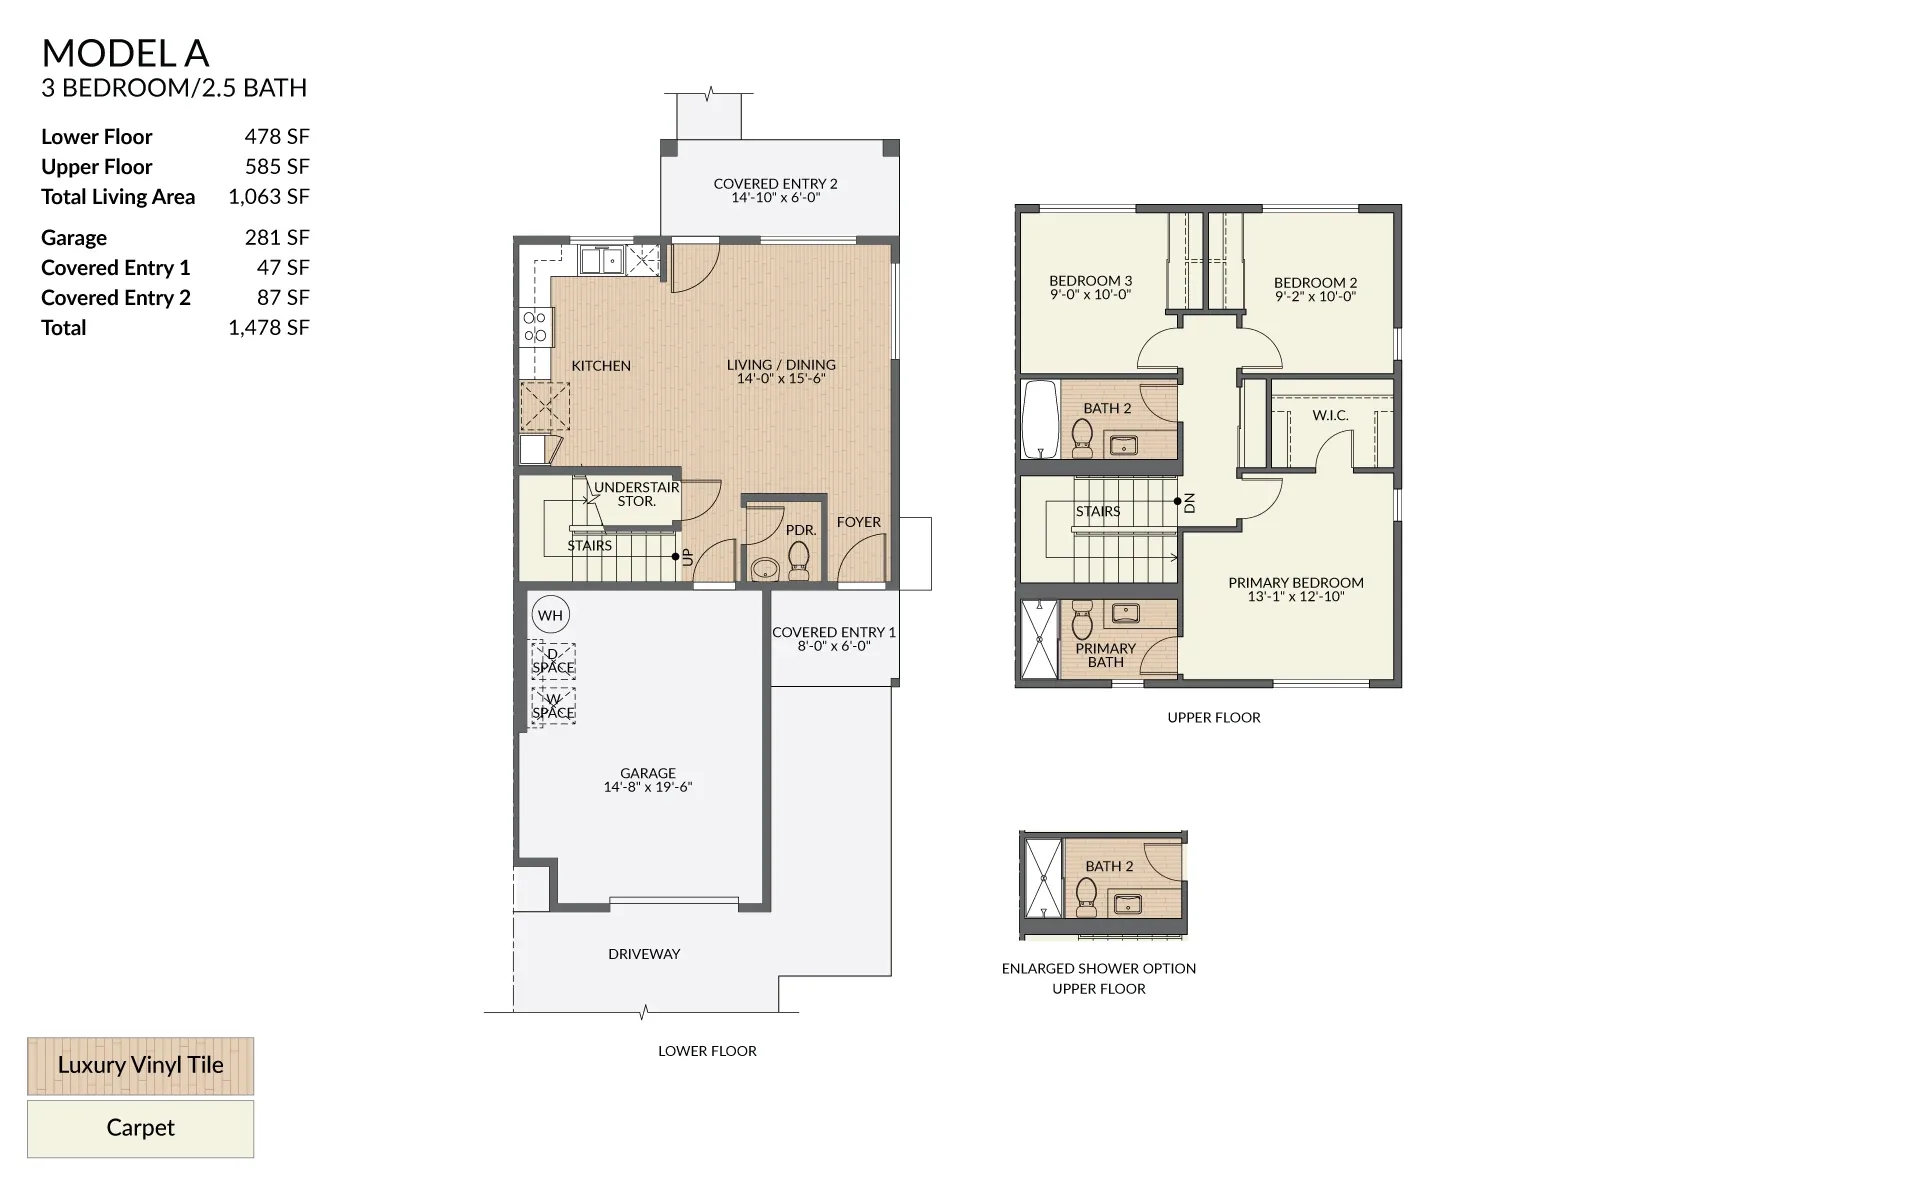
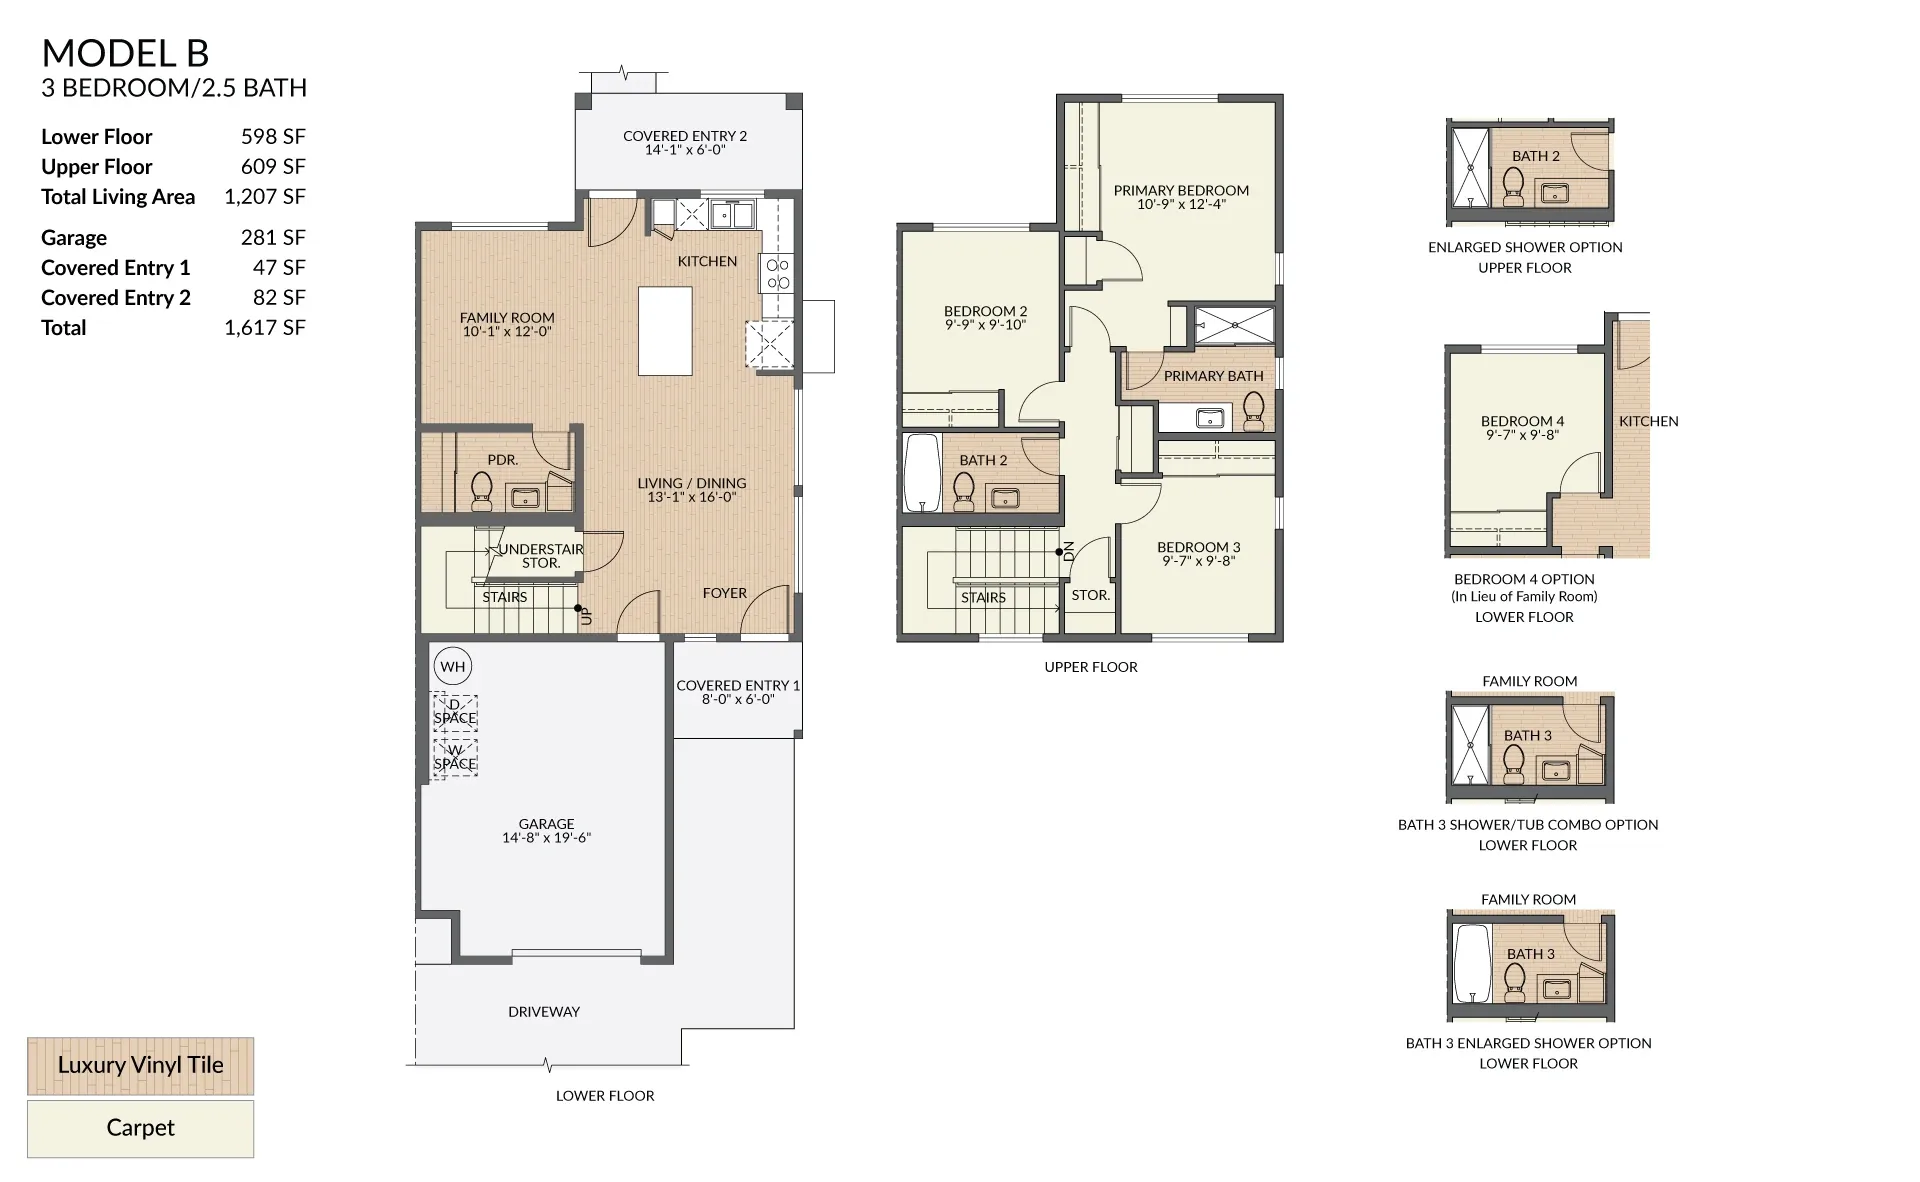
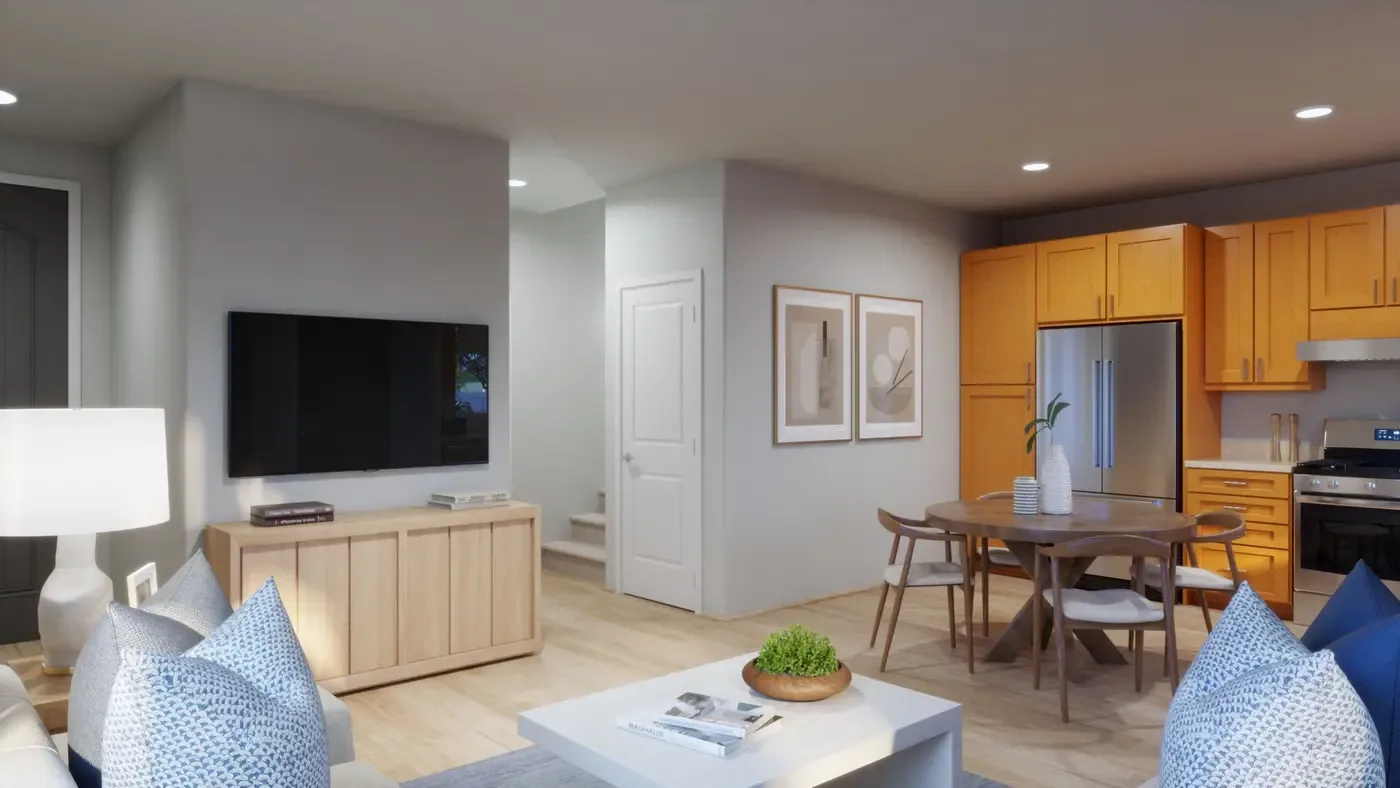
Puaola brings a two-residence-per-building format to Koa Ridge. Its paired condominium homes have three bedrooms, two-and-a-half bathrooms, a private one-car enclosed garage, and outdoor yard space. Two standard layouts provide 1,063 or 1,207 square feet of interior living area; Model B can accommodate an optional fourth bedroom.
The current priced inventory runs from $935,000 to $995,000 fee simple, with additional homes listed at prices to be announced. The smallest advertised price is not a quote for every home. Compare the selected unit, configuration, and included upgrades before treating two listings as equivalent.
Both designs have three bedrooms and two-and-a-half bathrooms in their standard configuration. Living area excludes the garage and covered entries.
| Plan | Bedrooms | Bathrooms | Net living area (sq. ft.) | Stories |
|---|---|---|---|---|
| A | 3 | 2.5 | 1,063 | 2 |
| B | 3–4* | 2.5 | 1,207 | 2 |
Model B adds 144 square feet of interior living area over Model A, while both publish the same 281-square-foot garage area. Choosing B therefore buys more room inside, rather than a larger garage. Its optional fourth bedroom also deserves a separate comparison: look at the space that is converted and how that changes everyday living.
A paired home shares a building with one other residence. Review the common-wall arrangement, windows, yard boundaries, parking rights, and maintenance obligations in the condominium documents. The practical question is how much privacy and outdoor use the specific home offers, rather than whether its exterior resembles a detached house.
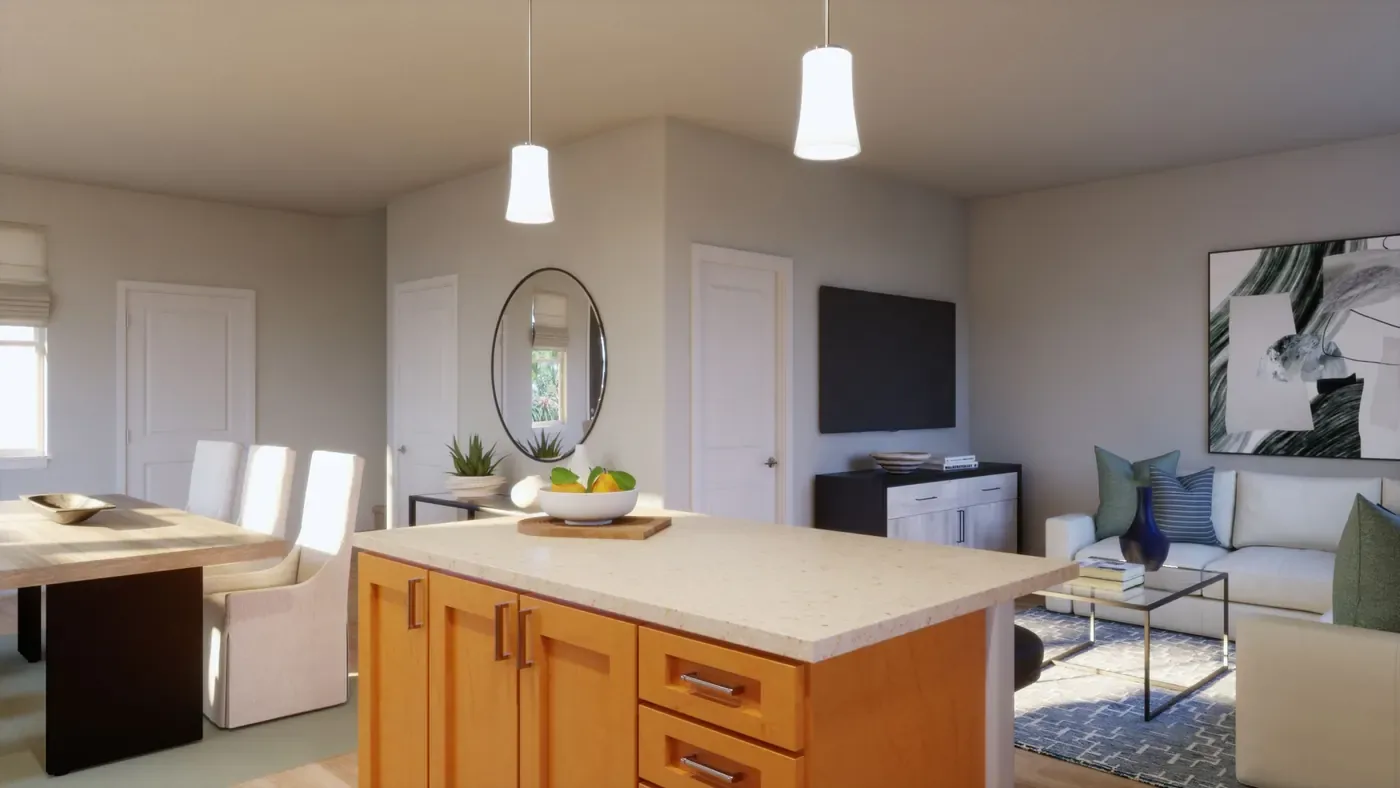
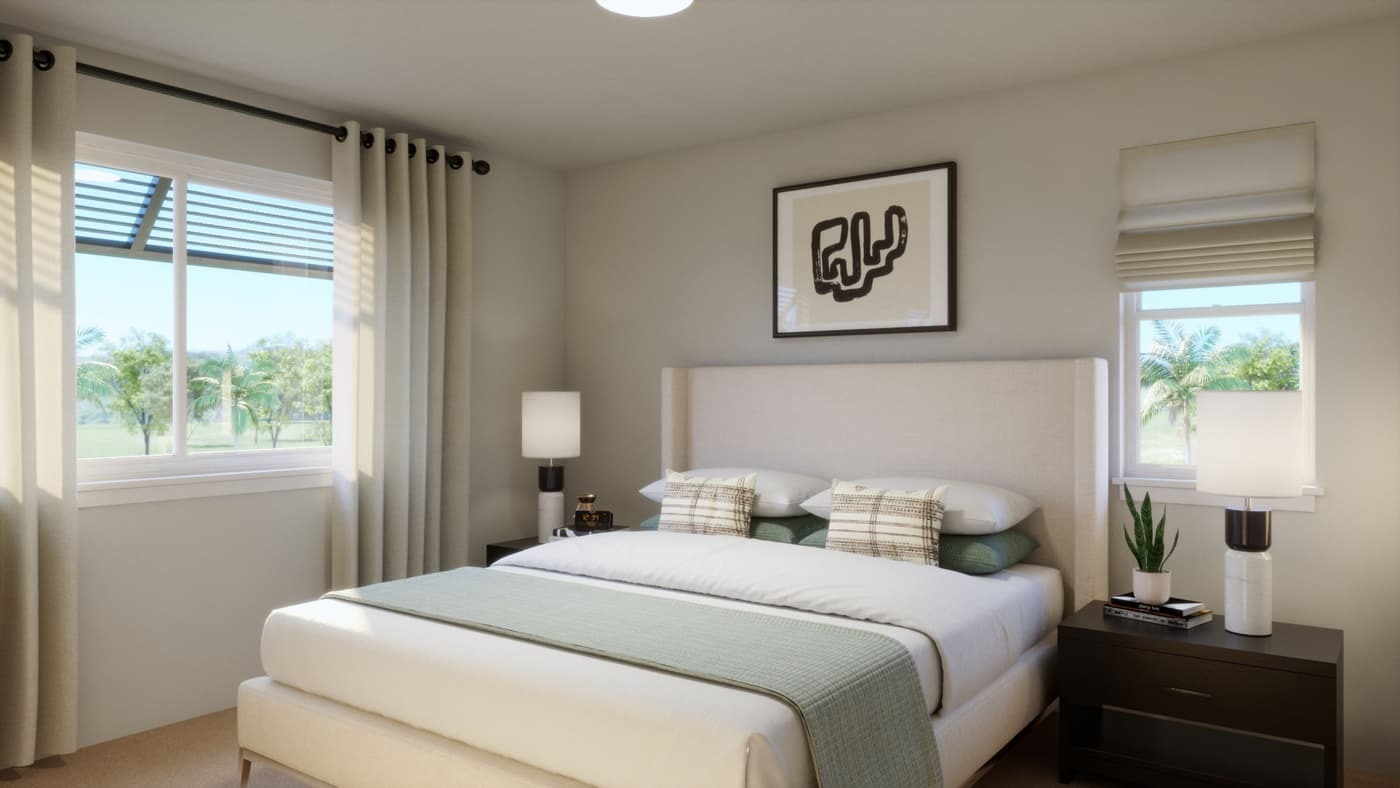
Castle & Cooke describes open-concept living with nine-foot ceilings on the main level, split air conditioning, stainless-steel kitchen appliances, maple cabinetry with soft-close hardware, and a primary bedroom with an ensuite bathroom. Each residence includes a one-car enclosed garage and two covered entries.
Use the current Puaola brochure alongside the selected home’s written inclusions. Model furnishings and optional finishes should be separated from what is included in the purchase price. Ask about preparation for solar or electric-vehicle equipment separately from equipment actually installed.
Puaola is in Castle & Cooke’s Central Oʻahu community between Waipiʻo and Mililani. The long-term master plan includes parks, the 7.5-mile Hoʻāla Trail, and future shopping and gathering spaces. Check the completed routes and amenities near your selected homesite rather than assume the full plan is already open.
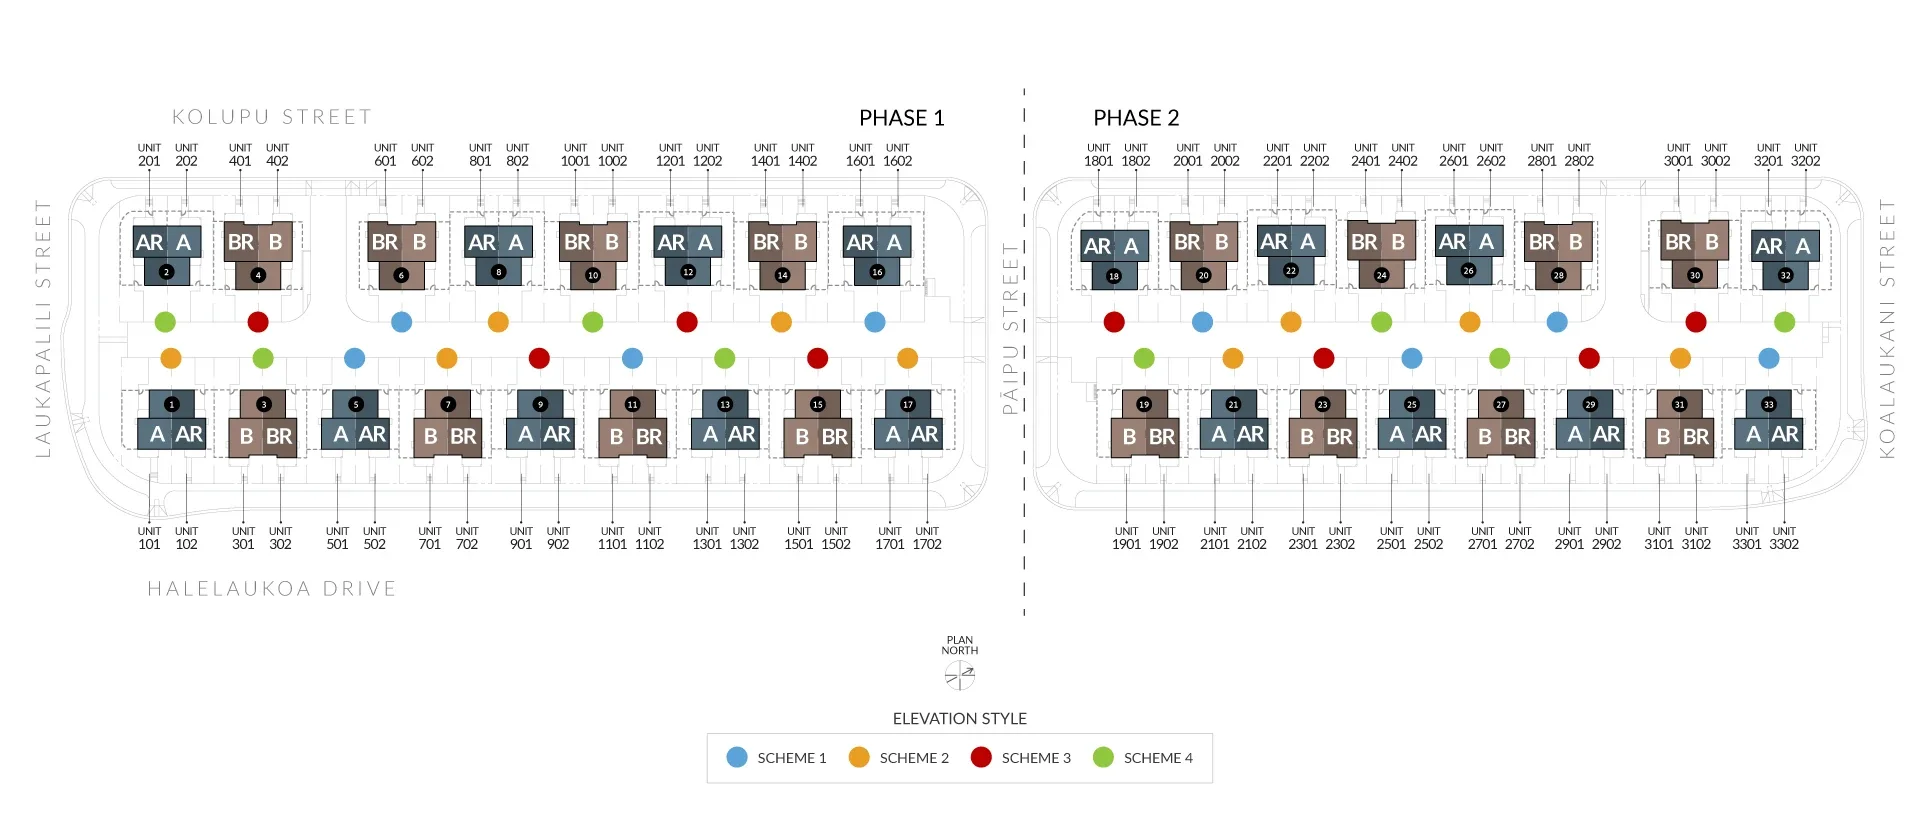
Use the current site map to compare building orientation, yard position, and nearby roads. A model tour explains the interior; a visit to the actual homesite helps you assess the setting. The location map on this page identifies the Koa Ridge sales office, not an individual residence.
Compare Puaola with Walea II for a townhome with an enclosed garage, and with Nanea III or Mau Loa for detached condominium homes. Puaola’s paired format, smaller interior areas, and one-car garage make it a distinct option rather than a smaller version of every other series.
Compare association dues, insurance, taxes, and financing alongside price. We can help you review current Puaola homes, the standard and optional layouts, and the ownership documents before choosing a residence.
Fill out the form below to get the latest updates on inventory, pricing, and floor plans.
By registering, you agree to our Privacy Policy and Terms.