

 38 stories, 330 condos
 Request current pricing
 Pre-sale


 The Park Ward Village
 Ulana Ward Village
 Aalii
 Koula
 Aeo
 Anaha
 Ke Kilohana
 Waiea
 The Launiu
 Mahana Ward Village
 Melia Ward Village
 Ilima Ward Village

Victoria Place
Victoria Place: front-row condos, Tihany interiors and garden amenities.

Sign up to receive the latest information on Kalae Ward Village.
Now selling. Kalae remains an active developer offering. The current details brochure specifies 330 condos in a 38-story tower. Older remaining-unit counts and price ranges on this page have expired; request the current selection and delivery schedule.
Kalae combines a front-row position near Ala Moana Boulevard with architecture by SCB, interiors by NICOLEHOLLIS and landscape architecture by VITA. The current scheme comprises 330 one-, two- and three-bedroom residences. Its defining feature is the relationship between a private residential setting, Victoria Ward Park and the shoreline beyond.
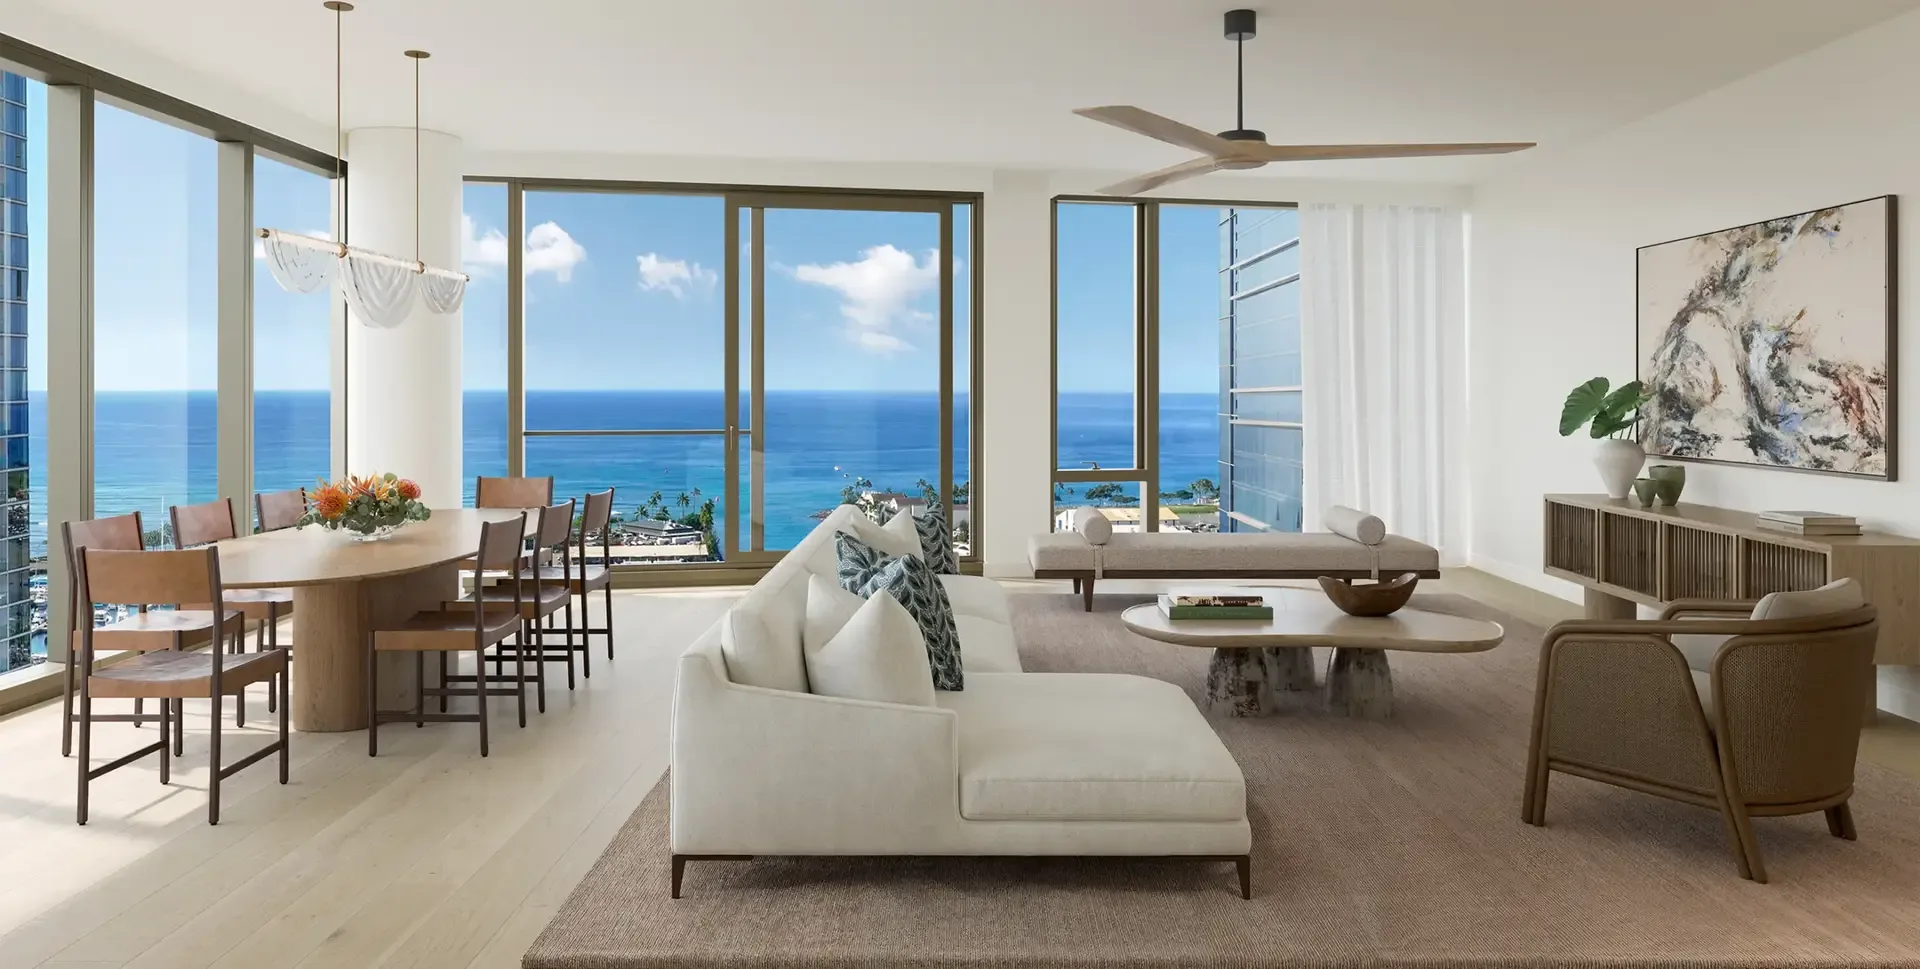
Kalae sits beside Victoria Ward Park and near Kewalo Harbor and Ala Moana Beach Park. Front-row describes its position in Ward Village; it does not mean every residence has the same coastal exposure. Use the floor plate to compare the park, harbor, ocean and neighboring buildings from each stack.
The current brochure lists one-bedroom plans of approximately 799–941 square feet, two-bedroom plans of 1,160–1,411 square feet and three-bedroom plans of 1,720–1,878 square feet. Several layouts include a den or study, so bedroom count alone understates the differences.
Kalae is a market-rate condominium offering. Current asking prices depend on the available residence; older launch ranges and reports of a handful of remaining condos should not be treated as today’s inventory. We can obtain the current selection and compare the plans with the developer’s details brochure.
The current specifications include open living areas, floor-to-ceiling windows, oak engineered flooring and Juliet balconies in living rooms. Kitchens pair Studio Becker cabinets and quartzite surfaces with Wolf gas cooking and Sub-Zero refrigeration. An appliance garage provides a place to keep small appliances off the main work surface.
The integrated workspace and entertainment cabinet are standard in three-bedroom residences and described as upgrades in most one- and two-bedroom plans. Confirm the selected residence’s package rather than assuming the brochure’s furnished room includes every illustrated feature. A Juliet balcony also differs from a walk-out lanai if private outdoor seating is essential.
Kalae’s four ground-level Mālie Courtyards are a useful distinction from buildings whose shared spaces are concentrated entirely on a raised deck. The developer illustrates them as indoor-outdoor gathering settings, with adjacent bungalows, in its current presentation.
That creates two ways to entertain: near the gardens at ground level or on the Level 5 amenity deck. The latter includes resort and fitness pools, a spa, owners lounge, fitness and movement facilities, private dining, a catering kitchen, guest suites and BBQ areas. Compare the spaces you expect to use with the size and entertaining capacity of the condo itself.
Victoria Ward Park gives Kalae a direct relationship to neighborhood green space, while Ala Moana Beach Park and Kewalo Harbor offer a different kind of outdoor setting across the boulevard. Walk the routes you expect to use, including the crossing to the coast, rather than judging everyday convenience from an aerial rendering.
For a buyer comparing Kalae with Victoria Place, the key questions include the floor plan, window opening, outlook and shared gathering spaces. Their neighboring positions do not make the residential experience identical.
Ward Village continues to evolve, so an old list of shops and entertainment venues is a poor substitute for understanding the location. Focus on the amenities already available, the current development plan and the specific routes between your condo, groceries, dining and the waterfront.
We can help compare available Kalae condos with current developer releases and completed Ward Village residences. Start with the residence number, floor plan, parking and included options, then review the contract’s deposit and delivery terms. That produces a more useful comparison than relying on an expired starting price.
Fill out the form below to get the latest updates on inventory, pricing, and floor plans.
By registering, you agree to our Privacy Policy and Terms.