

 2–3
 From $655,965
 Pre-sale
 Hooulu
 Mamaka
 Kaikea
 Ikena
 Kaikoi
 Kohina
 Haloa
 Akoko
 Aulu
 Olena
 Hinahina
 Ilima
 Lehua
 Liko
 Iliahi
Nanahea
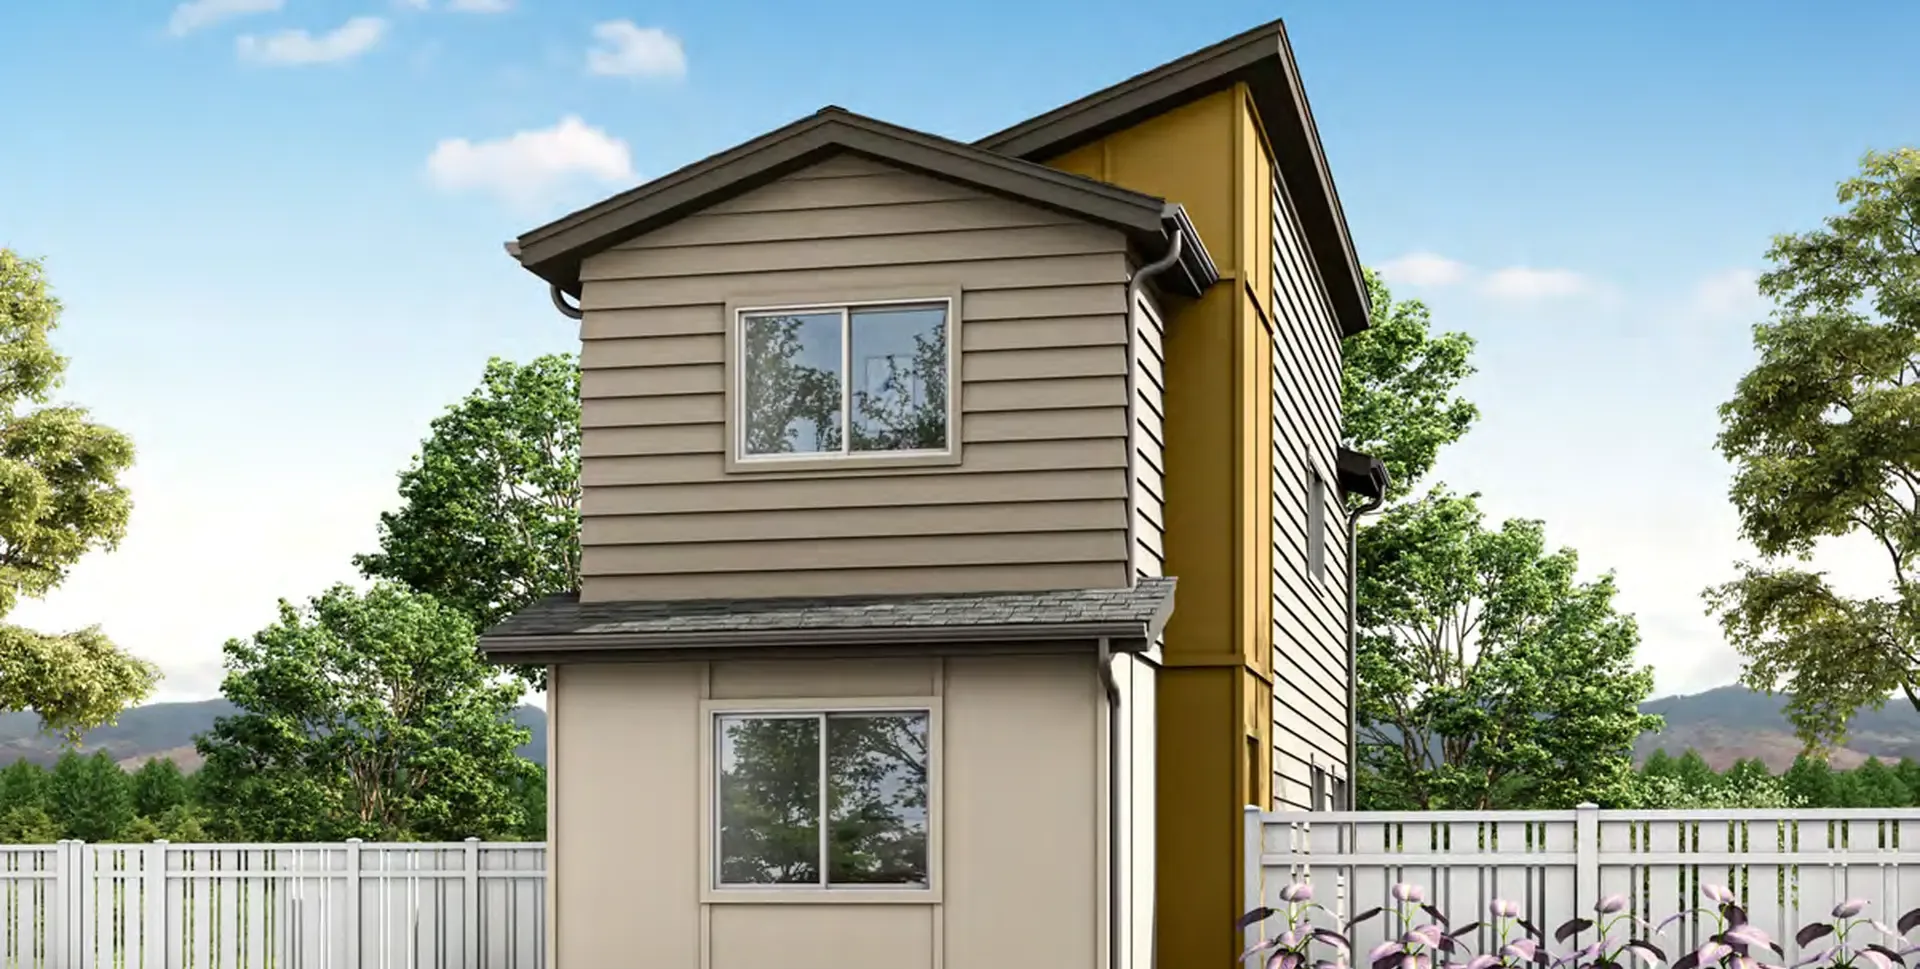
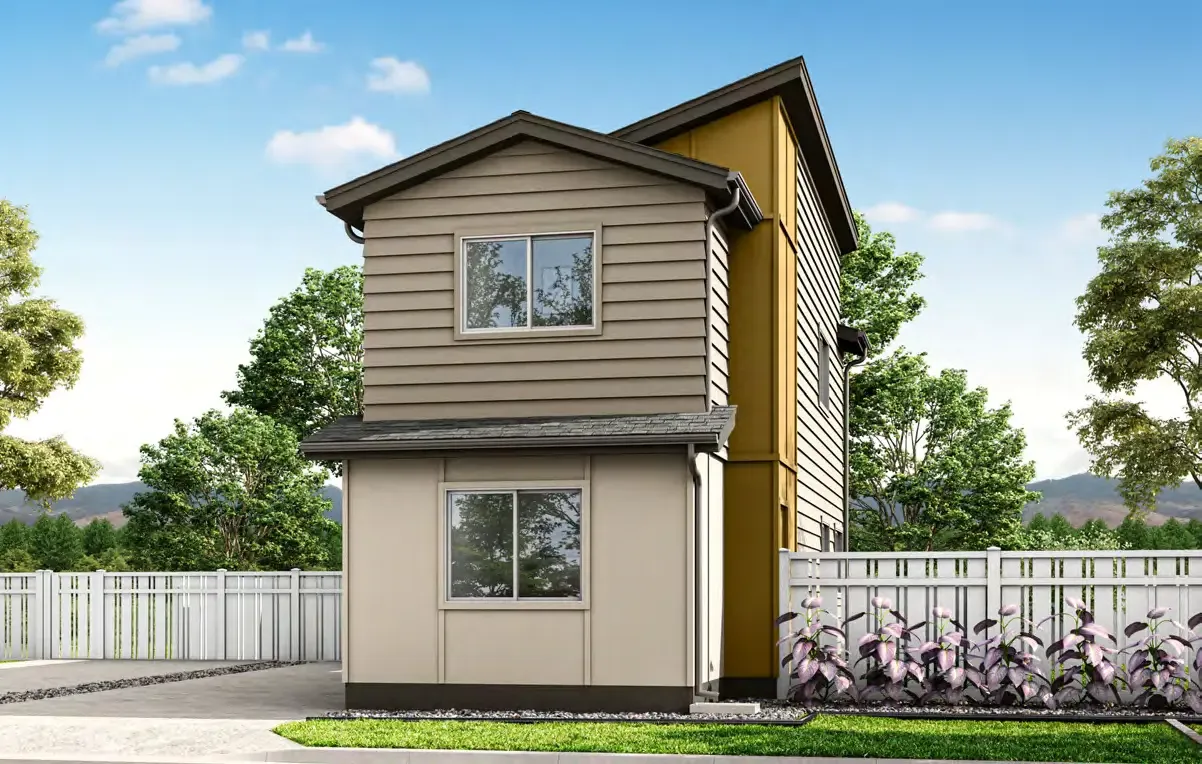
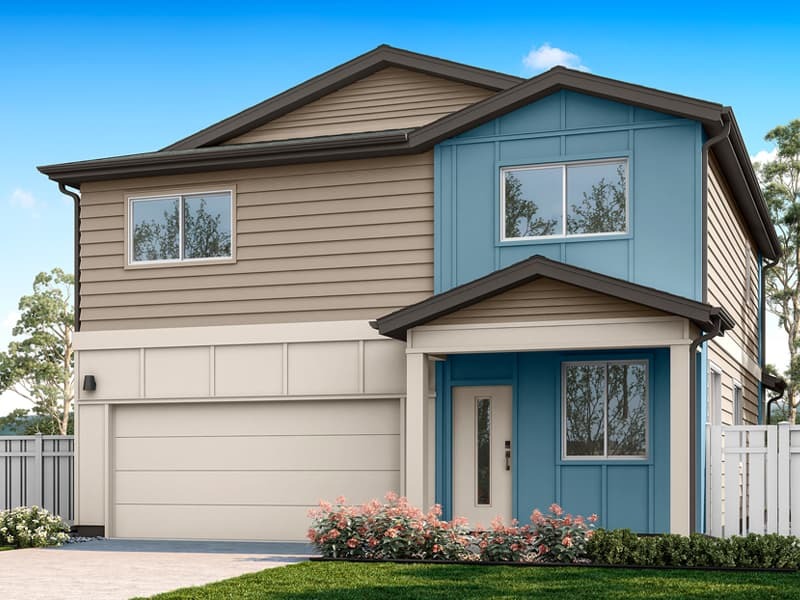
Detached 3–5 bedroom homes with fenced yards in Hoʻopili.

Sign up to receive the latest information on Ahakea at Hoopili.
Ahakea at Hoopili pricing and availability (Last updated October 21, 2026)
D.R. Horton currently lists Ahakea at Hoopili as selling. Advertised pricing: from $655,965. Request the current release sheet for exact home prices, available layouts, and delivery dates.
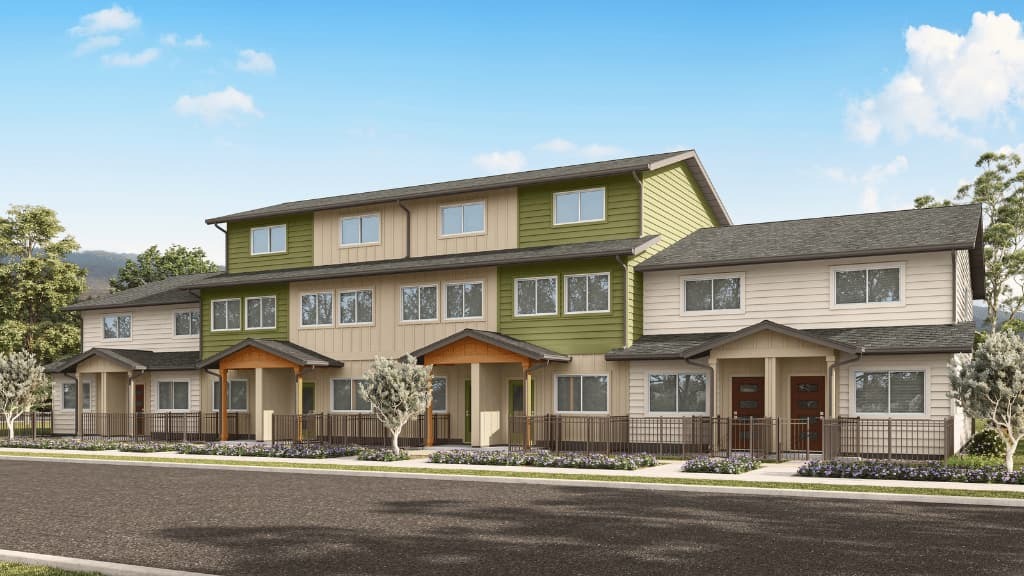
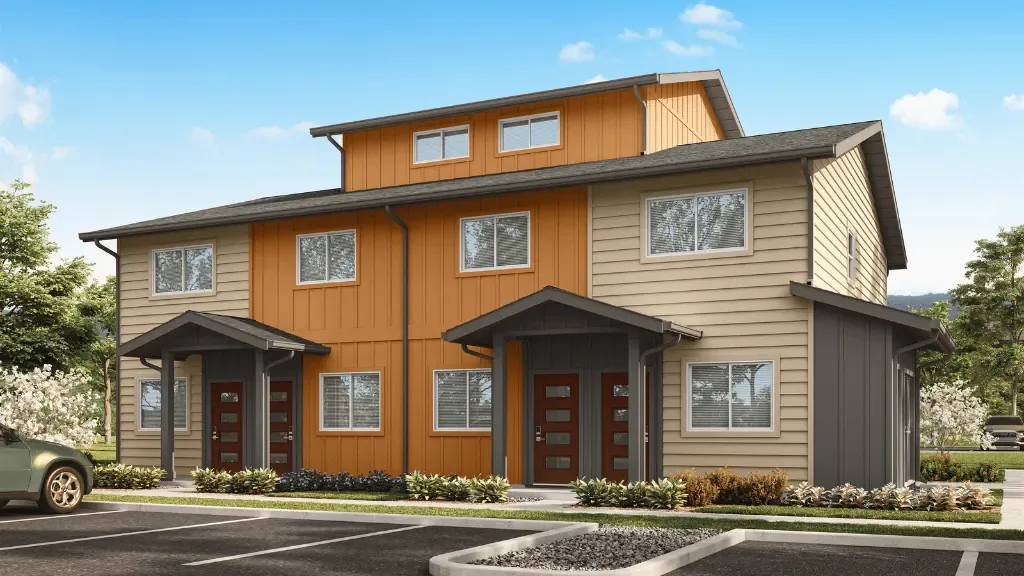
ʻAhakea is a D.R. Horton neighborhood in Hoʻopili with several home types under a condominium ownership structure. Its initial GenHome phase includes physically detached two-story homes. A later phase includes 80 townhome-style condominium residences and 26 FLEX live/work homes.
The 106-home figure applies to that attached phase, rather than the whole neighborhood. The builder describes detached layouts of approximately 880–997 square feet and attached layouts of approximately 850–1,355 square feet. The table below summarizes selected currently listed plans.
Compare the builder’s published layouts and net living areas below. Garage and outdoor areas are separate from the living-area figures.
| Plan | Bedrooms | Bathrooms | Net living area (sq. ft.) | Stories |
|---|---|---|---|---|
| Gen2A/B | 3 | 2 | 919 | 2 |
| Gen3A/B | 3 | 2 | 959 | 2 |
| A | 2 | 2 | 930–933 | 2 |
| B | 3 | 2 | 1,213 | 3 |
| C FLEX | 3 | 3 | 1,355 | 3 |
Plan families and variants have different arrangements. Confirm the exact floor-plan diagram, parking, and available home rather than treating every ʻAhakea residence as the same home type.
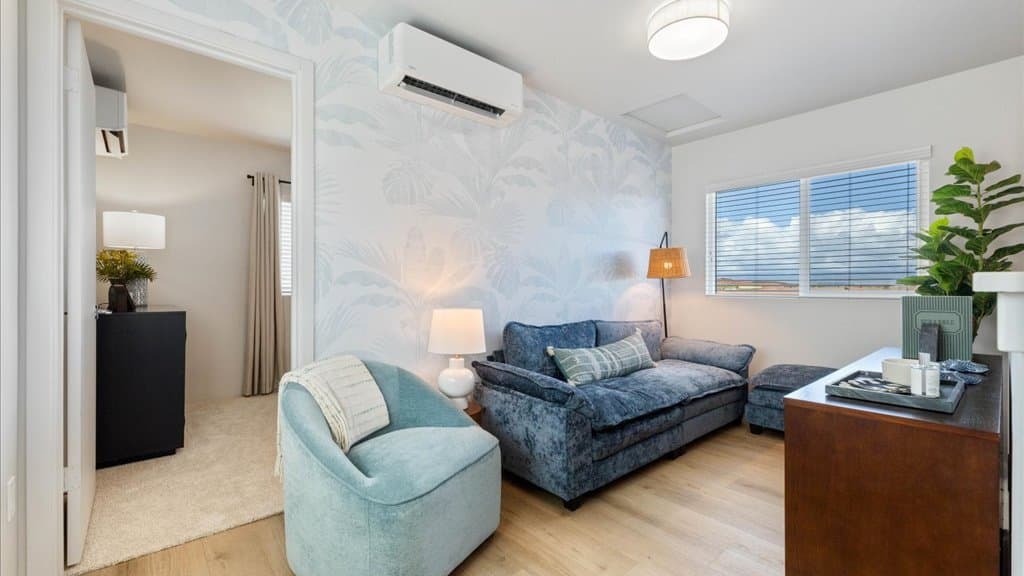
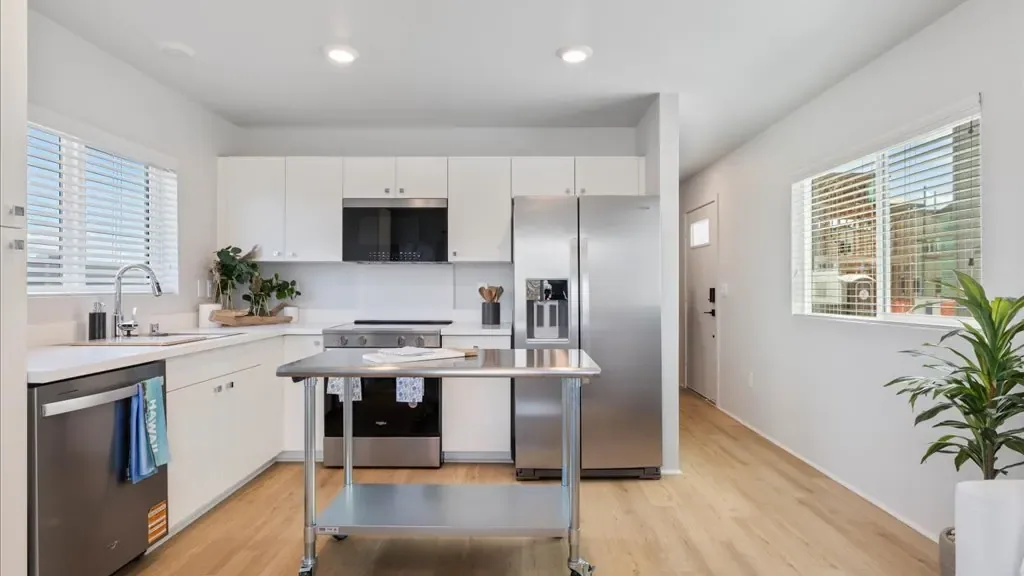
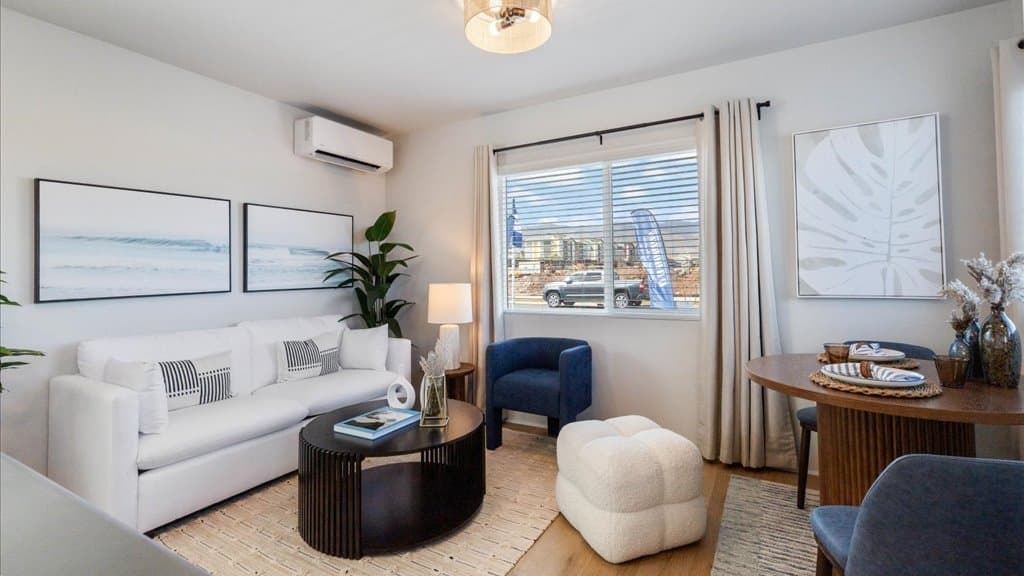
The builder lists whole-house split air conditioning, stainless-steel appliances, and designer flooring. FLEX homes include space intended for a live/work arrangement.
Ask for the permitted business uses and association rules for a FLEX home. For a detached GenHome, review condominium maintenance responsibilities along with the physical separation between residences. These details can matter as much as the bedroom count.
ʻAhakea is within Hoʻopili in Ewa Beach, with access to the broader community’s parks and amenities. Nearby shopping, dining, and rail connections provide options around West Oʻahu.
Compare the location and entry access of an attached residence with those of a detached GenHome. Contact us for help reviewing current ʻAhakea releases and choosing the home type that fits your needs.
Contact us for help comparing floor plans and current releases.
Fill out the form below to get the latest updates on inventory, pricing, and floor plans.
By registering, you agree to our Privacy Policy and Terms.